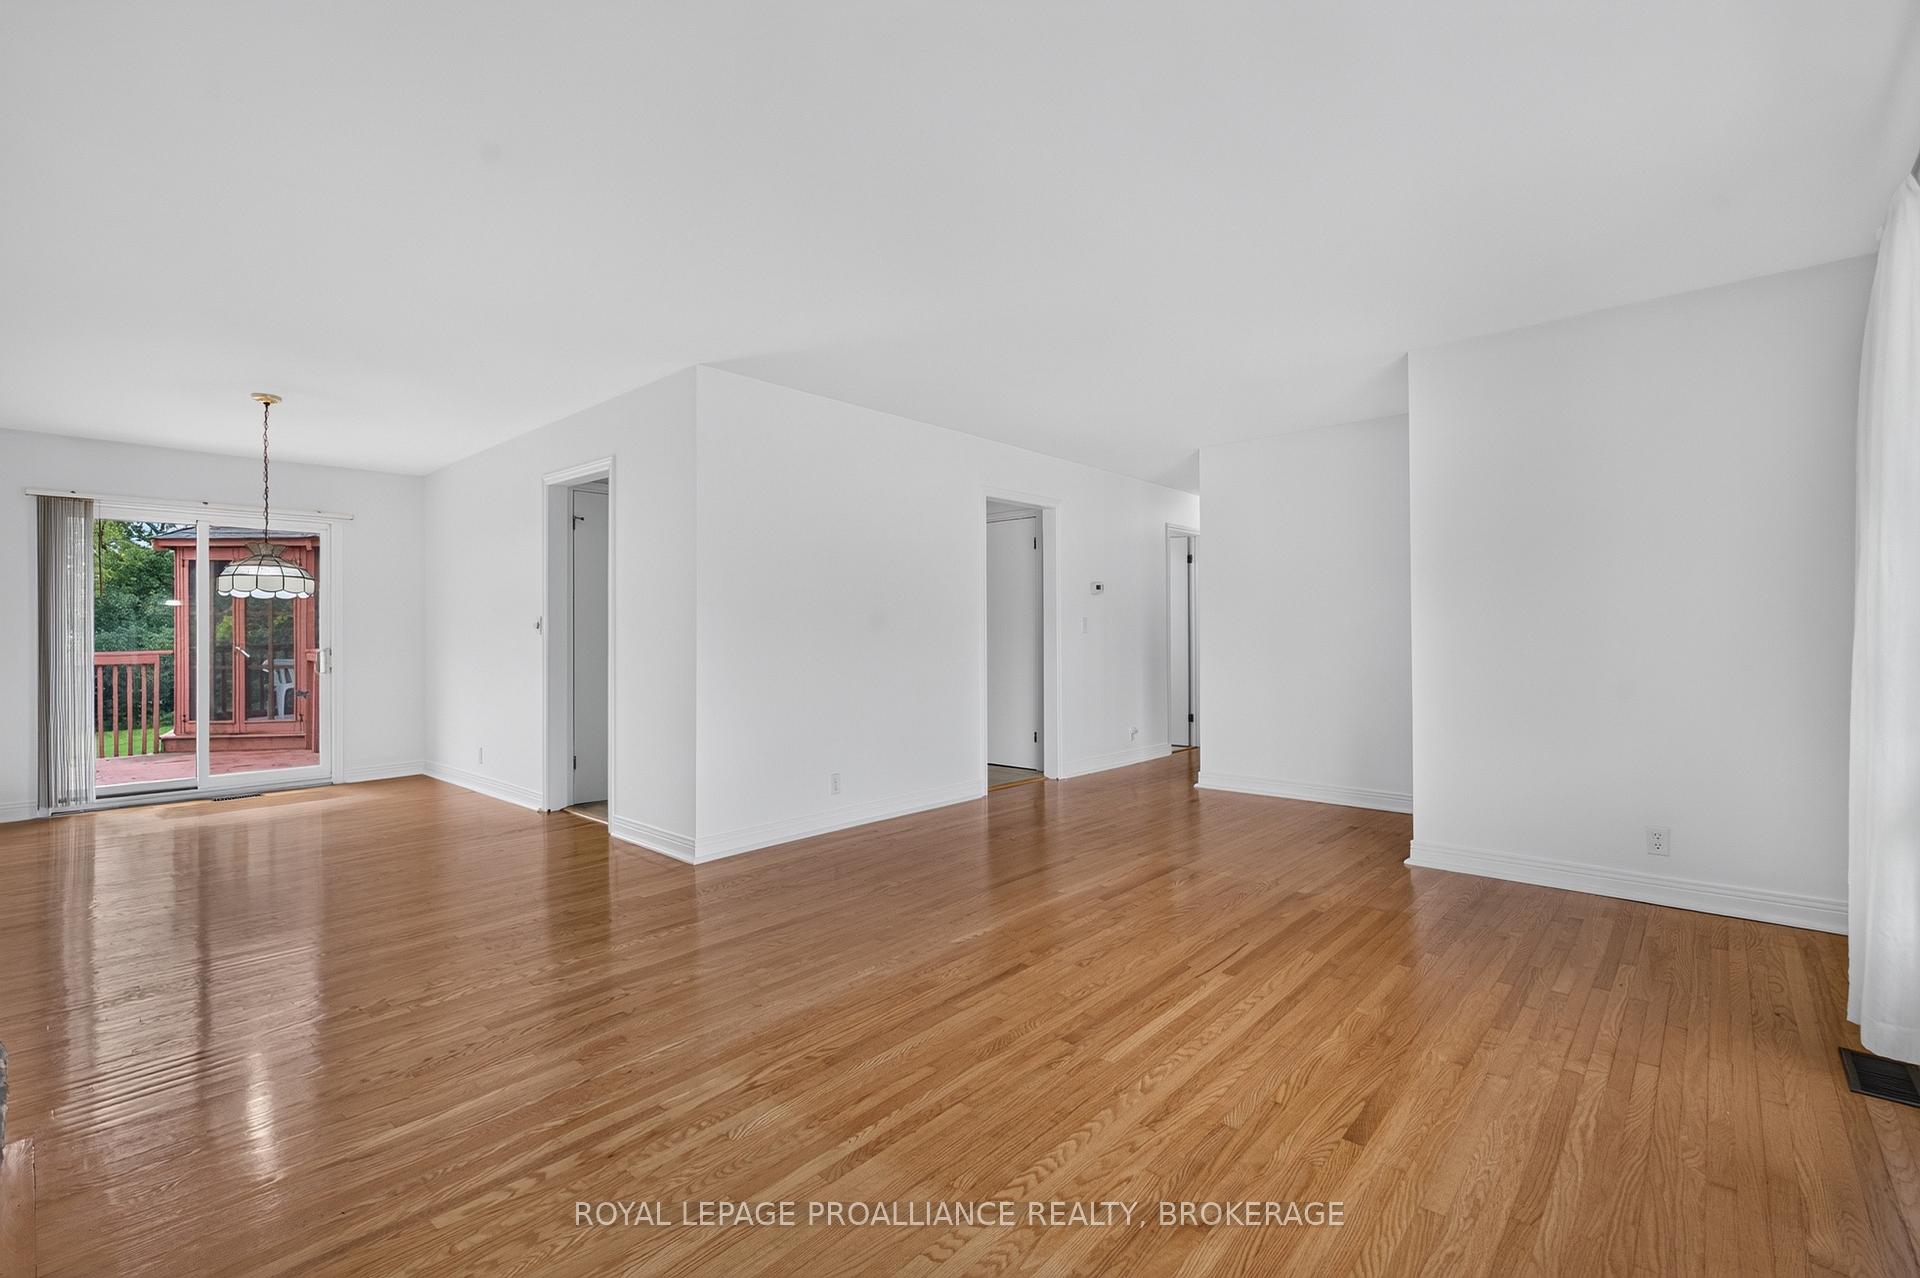
3 Beds
2 Baths
C$649,900
935 McKnight Road, Kingston ON, K7L 4V1
Property typeResidential
Overview
Active
New
Listed Oct 6, 2026
Updated 3 days ago
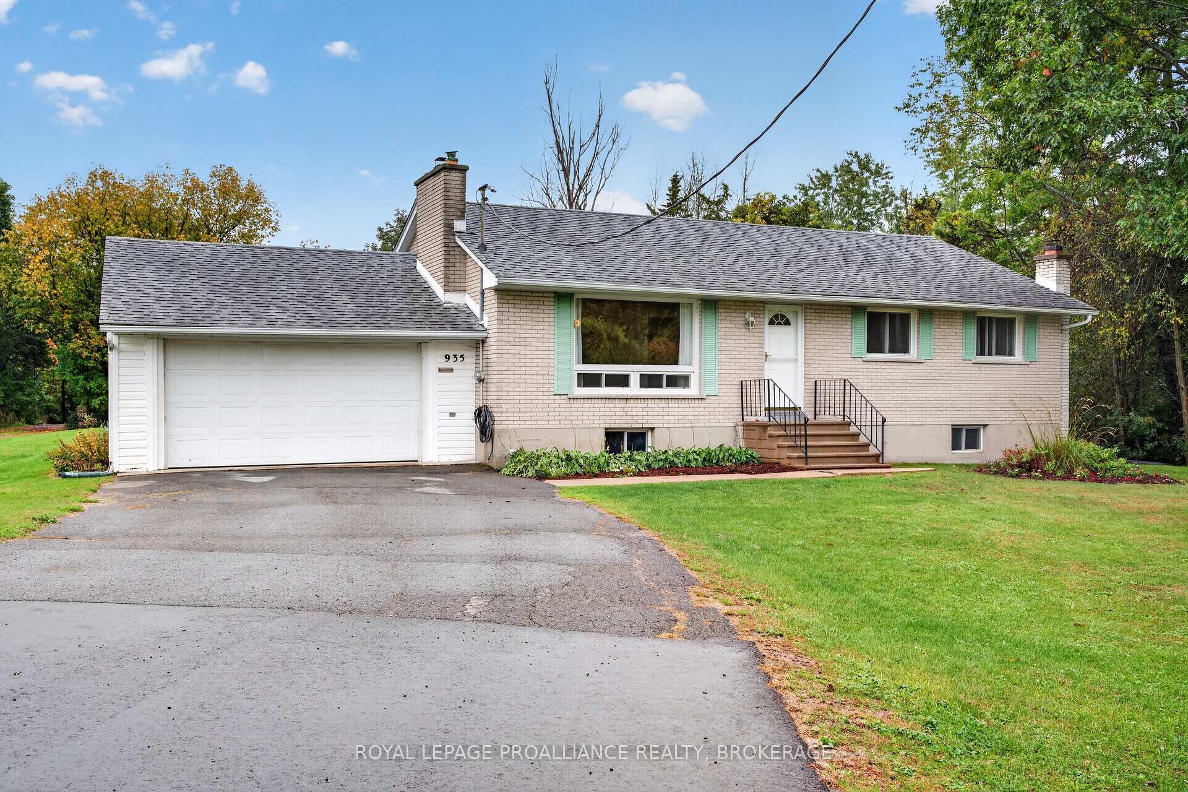
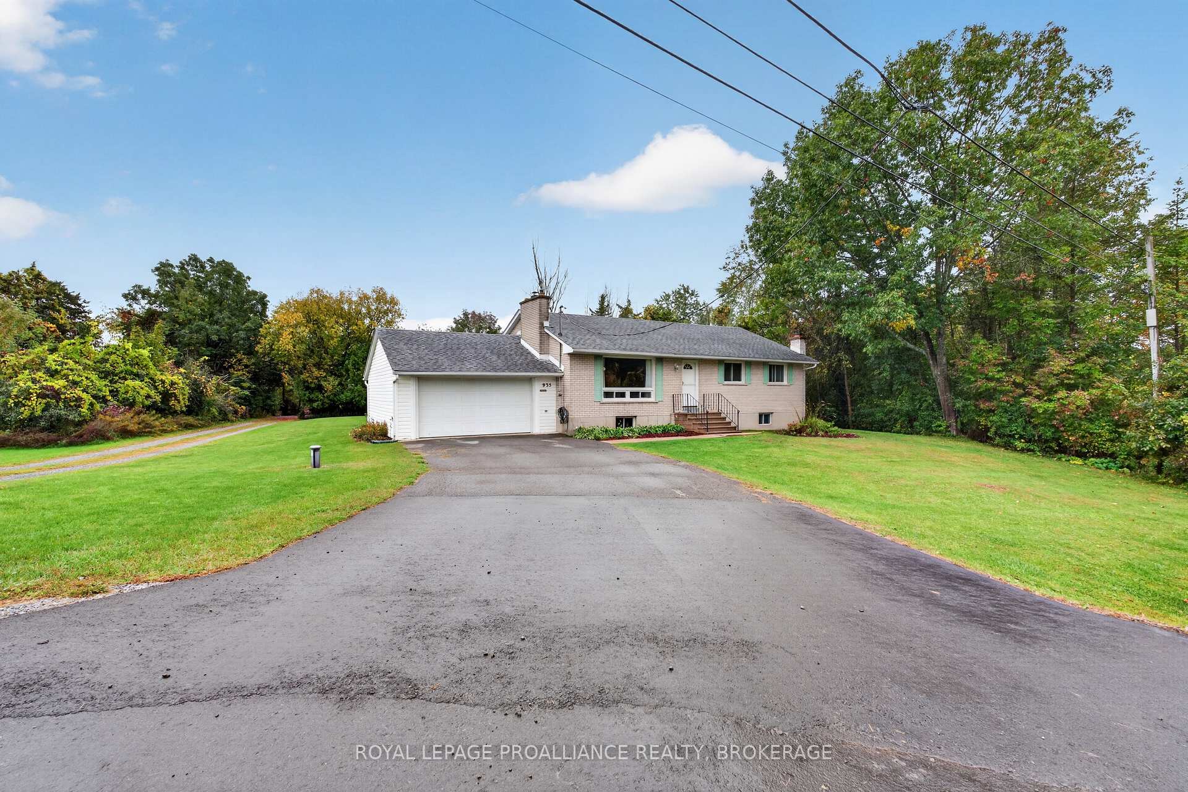
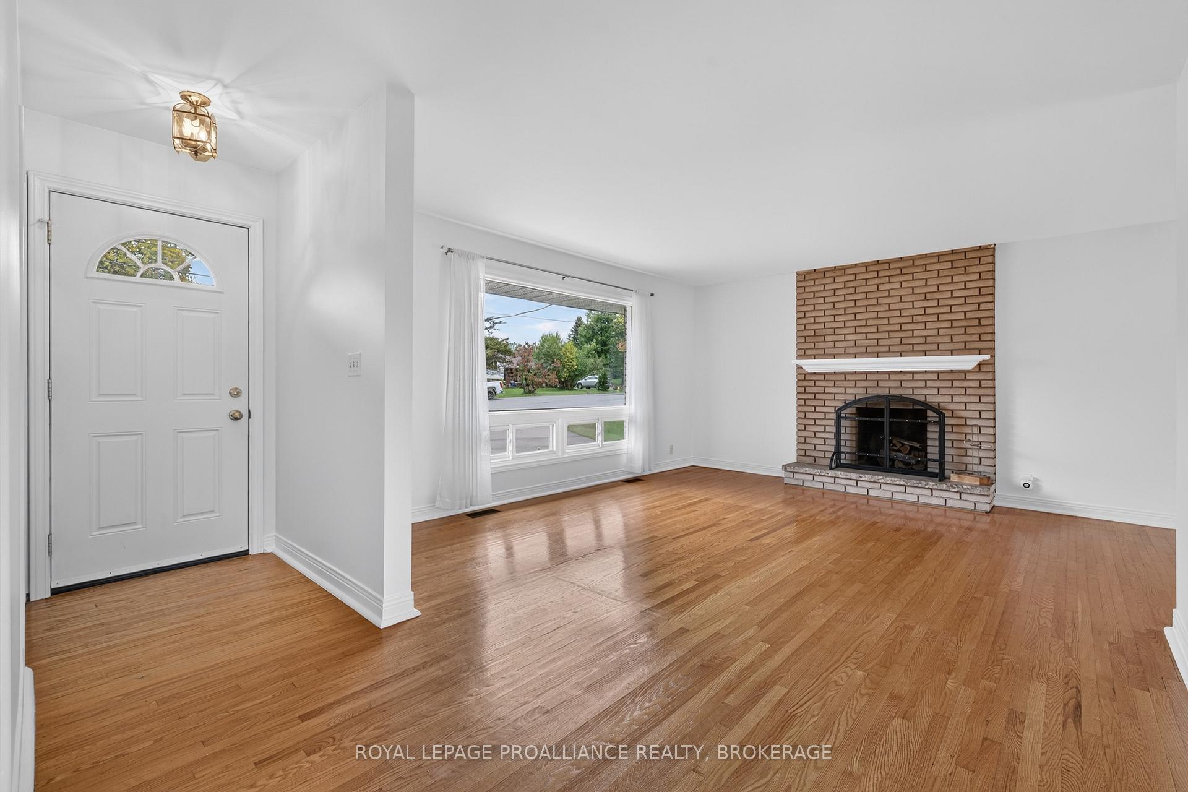
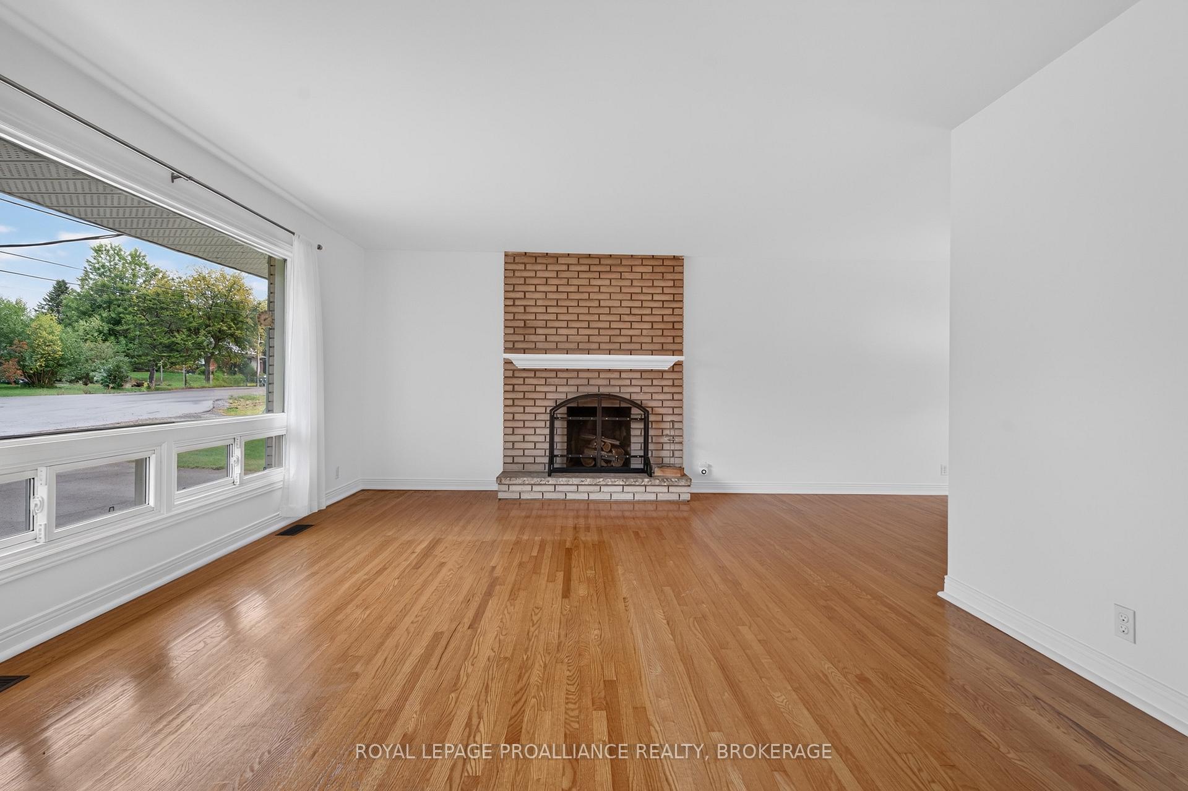
Welcome to 935 McKnight Road, an inviting three-bedroom brick bungalow offering a spacious main-floor layout and plenty of additional room downstairs. The living room is centred around a wood-burning fireplace, while a separate dining area and bright kitchen with a pantry provide comfortable spaces for everyday living and entertaining.The primary bedroom features a convenient two-piece ensuite, complemented by a four-piece main bathroom. A double attached garage provides ample space for vehicles and storage, with direct access to the basement.Downstairs, the generous recreation room features a second wood-burning fireplace and a bar area; an inviting setting for gatherings, games, or relaxed evenings at home. A laundry area and lots of storage and utility space add everyday practicality.Set on a generously sized lot, the property offers room to garden and enjoy the outdoors, neighbouring a vacant city-owned lot that extends toward the water. Additional features include architectural shingles, an oil-forced-air furnace, and a newer oil tank. A welcoming home with room to make it your own, conveniently located close to downtown Kingston.
Additional information
- MLS® ID
- X13866134
Interior Features
- Bedrooms
- 3
- Bathrooms
- 2
- Fireplace
- Yes
- Cooling
- Yes
- Heating
- Yes
- Basement
- Yes
Exterior Features
- Lot Size
- 0.51 Acres
Other Property Details
- Taxes
- $4,071
- Tax Frequency
- Annually
- Garage
- Yes
- View
- Yes
Courtesy of Listed by , ROYAL LEPAGE PROALLIANCE REALTY, BROKERAGE,
Based on information from the Toronto Regional Real Estate Board. The information provided herein must only be used by consumers that have a bona fide interest in the purchase, sale, or lease of real estate and may not be used for any commercial purpose or any other purpose. Information is deemed reliable but is not guaranteed accurate.
©2026 Toronto Real Estate Board. All rights reserved.
Data last updated 3:28 AM UTC, 10/7/2026