

3 Beds
3 Baths
C$750,000
830 Stainton Drive 58, Mississauga ON, L5C 2Z3
Property typeTownhomes
Overview
Active
Extension
Listed Mar 1, 2026
Updated Aug 26
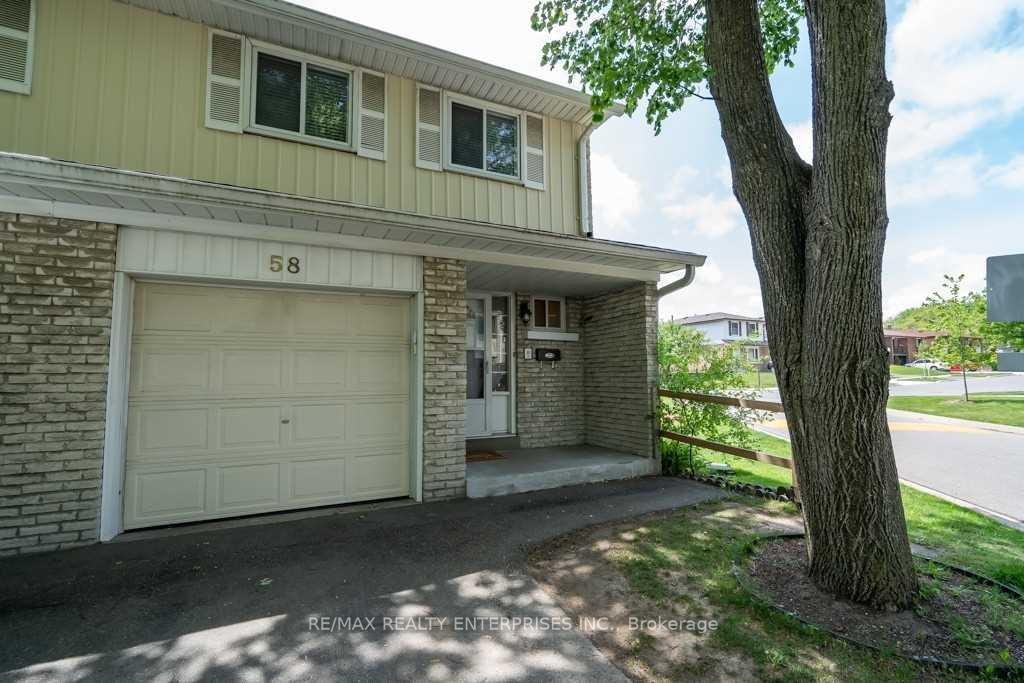
Welcome Home to End-Unit Privacy in Prime Erindale! Get the feel of a semi-detached home without the high price tag or weekend yard work. This solid 3-bedroom end-unit townhouse offers extra windows, a functional layout, and all the big-ticket mechanical updates already done so you can focus on making it your own. he Space & LayoutBright & Functional: End-unit positioning brings in tons of extra natural light across standard hardwood floors on the main level.Practical Kitchen: Equipped with durable granite countertops, standard appliances, and plenty of cabinet storage.Bonus Square Footage: A fully finished basement gives you immediate extra space for a family room, gym, or home office.Three Comfortable Bedrooms: Well-sized rooms upstairs offering straightforward layouts and good closet space.Low-Maintenance LivingPrivate Outdoor Space: Enjoy a private wooden deck and partially fenced yard-ideal for casual weekend relaxing without massive lawn care.Chore-Free Maintenance: Condo fees handle the heavy lifting: water, grass cutting, and winter snow removal are all included.Location & Mechanical Peace of MindPrime Spot: Steps to Huron Park, local retail, public transit, and solid neighbourhood schools.The Big Stuff is Done: Roof (2019), Furnace (2016), Gas Dryer (2015), plus a brand-new A/C and Hot Water Heater (2025) all window coverings, all light fixtures, and garage door opener. Low-Maintenance Living. Enjoy worry-free ownership with condo fees that include: Water, Grass cutting (spring through fall), Snow removal in winter. Situated in the heart of Erindale, just steps to: Huron Park, Shopping, Transit, Excellent schools: A fantastic opportunity in a highly desirable neighbourhood - book your private showing today!
Additional information
- MLS® ID
- W12831308
Interior Features
- Bedrooms
- 3
- Bathrooms
- 3
- Cooling
- Yes
- Heating
- Yes
- Basement
- Yes
Other Property Details
- Taxes
- $3,733
- Tax Frequency
- Annually
- Garage
- Yes
- View
- Yes
Courtesy of Listed by , RE/MAX REALTY ENTERPRISES INC.,
Based on information from the Toronto Regional Real Estate Board. The information provided herein must only be used by consumers that have a bona fide interest in the purchase, sale, or lease of real estate and may not be used for any commercial purpose or any other purpose. Information is deemed reliable but is not guaranteed accurate.
©2026 Toronto Real Estate Board. All rights reserved.
Data last updated 3:22 AM UTC, 8/26/2026