3 Beds
3 Baths
C$869,900
35 Pine Tree Drive, South Bruce Peninsula ON, N0H 1P0
Property typeResidential
Overview
Active
New
Listed Sep 8, 2026
Updated 4 weeks ago
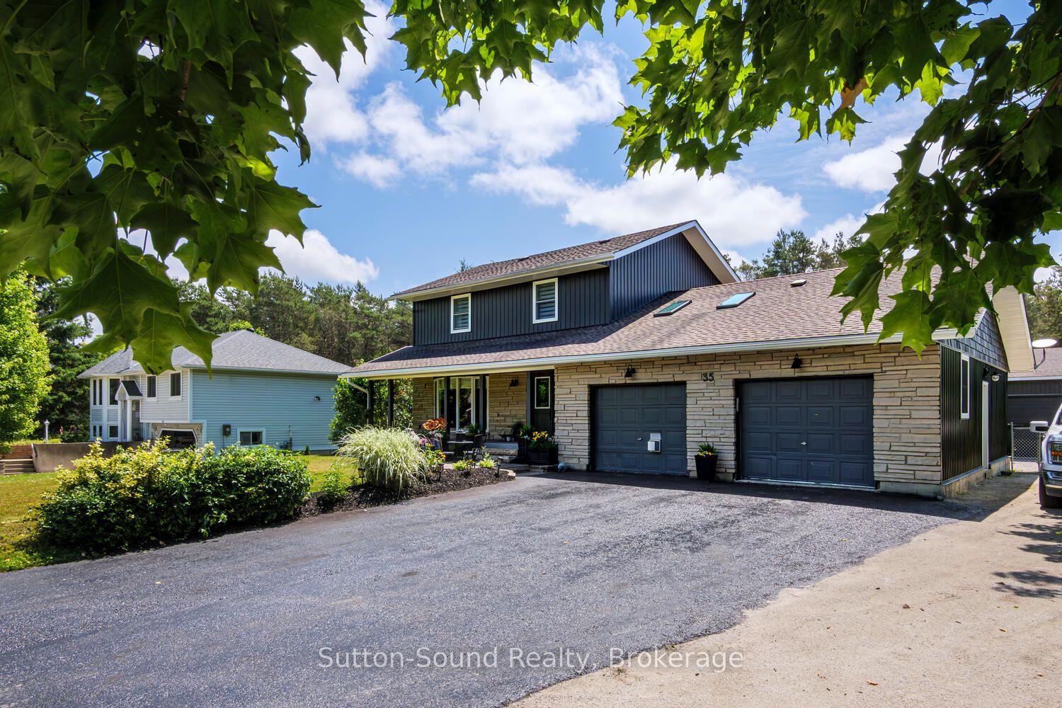
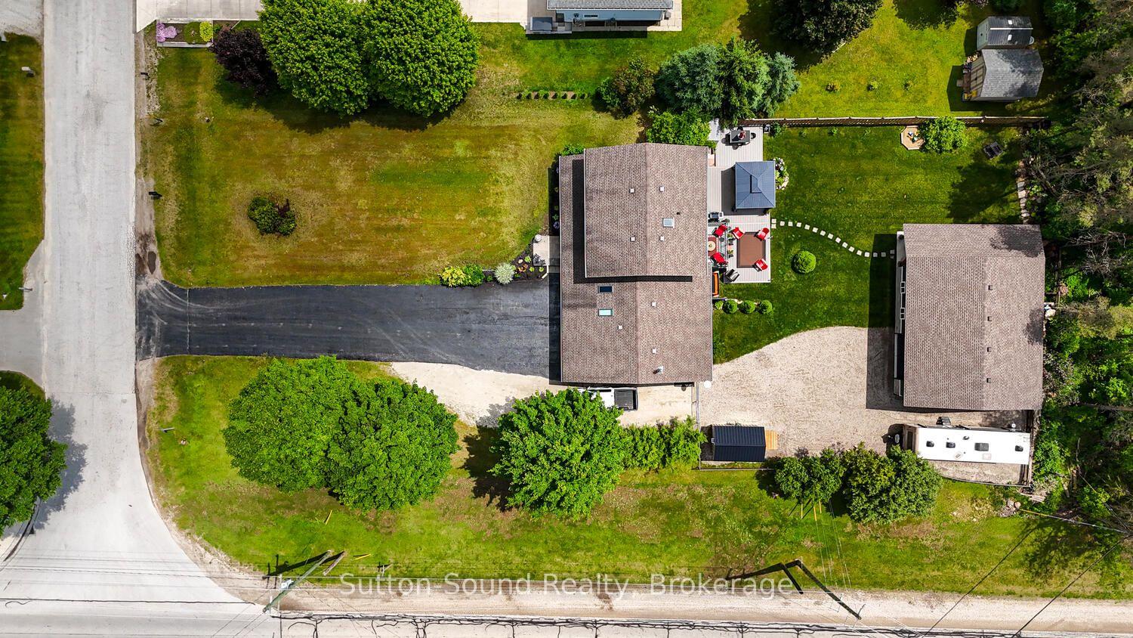
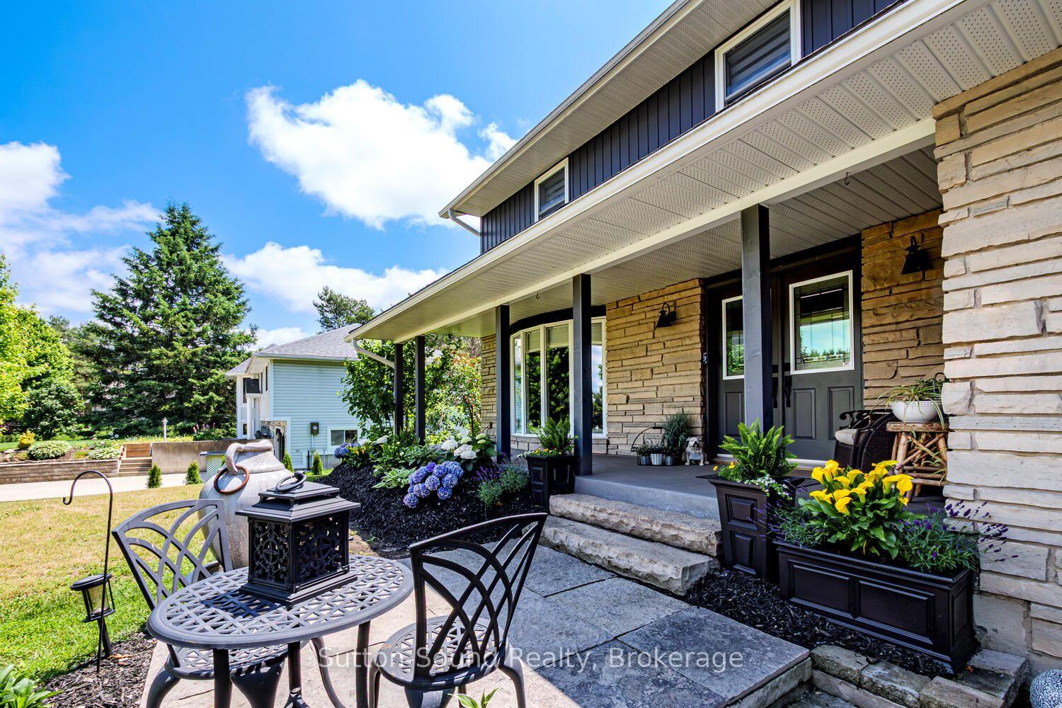
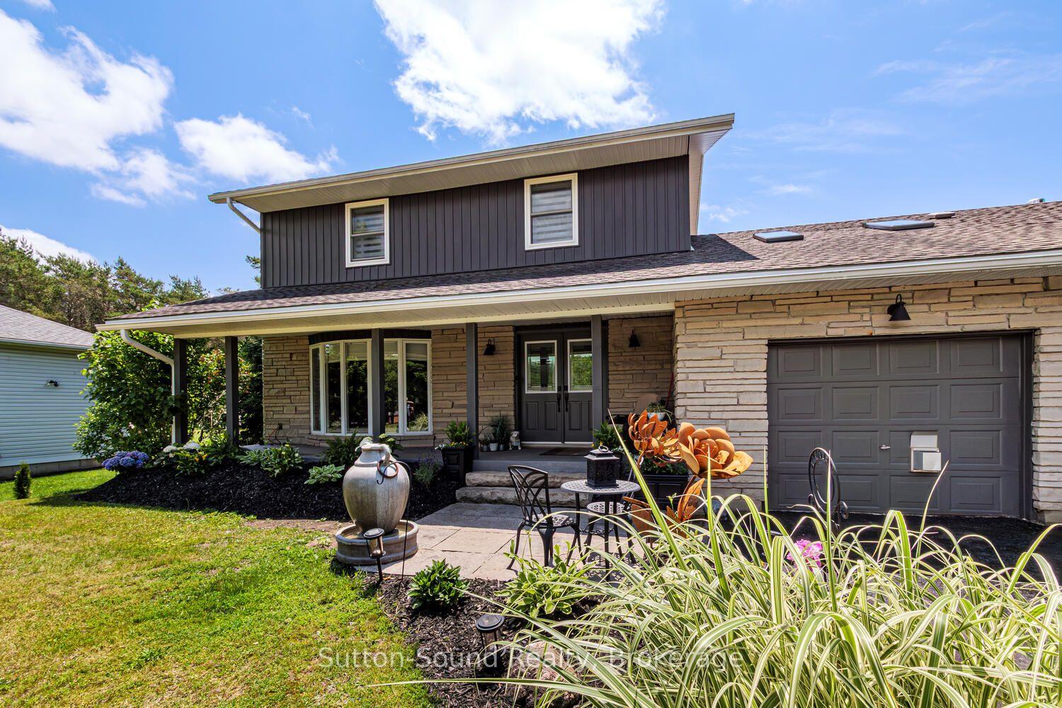
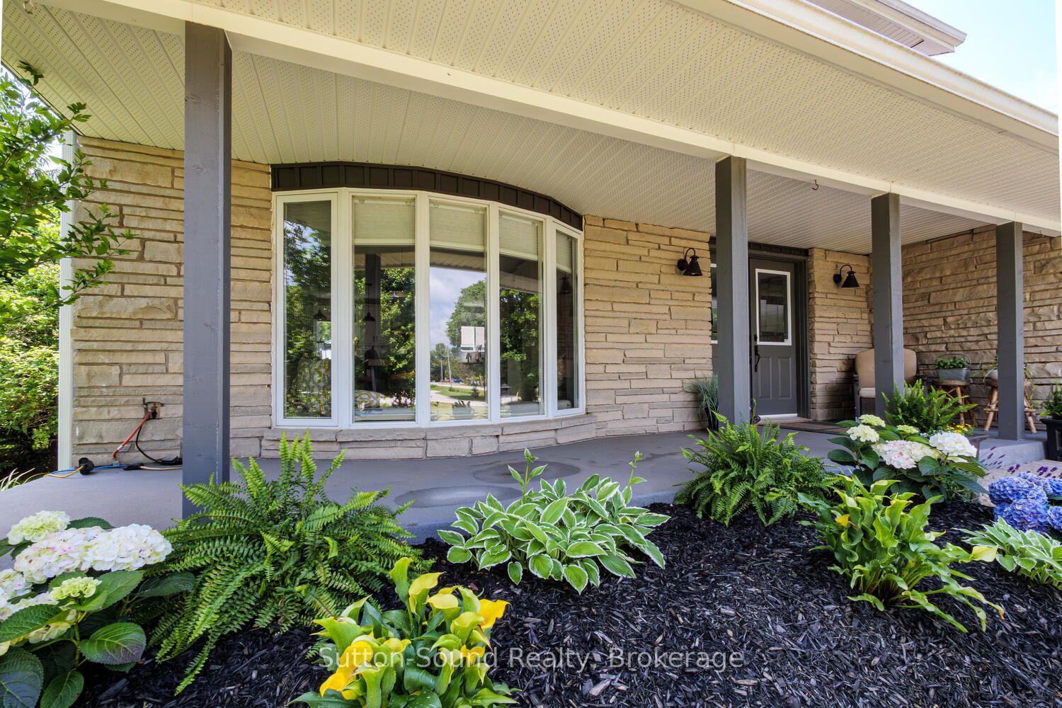
This is the kind of home that makes everyday life a little more fun! Recently remodelled and full of personality, this 3-bedroom, 2.5-bath home offers stylish updates, flexible living space and a brand-new shop in a desirable family-friendly neighbourhood close to schools, parks, trails and amenities.The 2020 kitchen is the true heart of the home, featuring granite counters, a large island with prep sink and storage, built-in wall oven, gas cooktop, double sinks, extensive custom cabinetry, pantry space and a coffee/wine bar. It flows into the dining area and sunken living room with a contemporary fireplace feature-perfect for everyday living or entertaining. The spacious front flex room has a gas fireplace and large closet and is currently used as an additional bedroom. Use it as a family room, office, studio, playroom or whatever suits your lifestyle.Upstairs offers three generous bedrooms, including a primary suite with private 3-piece ensuite, an updated 4-piece bath and convenient upper-level laundry.Then there's the shop! Brand new in 2025, the heated 30' x 34' detached shop features a bright, fully finished interior and a 10' x 30' covered porch. Workshop, hobby space, storage, creative studio or home-based business-the possibilities are endless.The lower level adds even more fun with a cozy family room, wood-burning zero-clearance fireplace, entertainment area with built-in bar, beer keg and bar fridge, plus fitness/work space, cold storage and garage access.Outside, enjoy a mostly fenced private backyard with composite deck/patio, gazebo, perennial gardens and storage shed.Big kitchen. Big shop. Big personality. Move-in ready and within easy driving distance of Wiarton, Owen Sound and Sauble Beach, this is a home designed to live, work, create and entertain in style.
Additional information
- MLS® ID
- X13751598
Interior Features
- Bedrooms
- 3
- Bathrooms
- 3
- Fireplace
- Yes
- Cooling
- Yes
- Heating
- Yes
- Basement
- Yes
Other Property Details
- Taxes
- $4,343
- Tax Frequency
- Annually
- Garage
- Yes
- 55+/Senior Community
- No
Courtesy of Listed by , Sutton-Sound Realty,
Based on information from the Toronto Regional Real Estate Board. The information provided herein must only be used by consumers that have a bona fide interest in the purchase, sale, or lease of real estate and may not be used for any commercial purpose or any other purpose. Information is deemed reliable but is not guaranteed accurate.
©2026 Toronto Real Estate Board. All rights reserved.
Data last updated 2:36 AM UTC, 9/13/2026