7 Beds
9 Baths
C$5,380,000
60 Parr Place, Vaughan ON, L4J 8L1
Property typeResidential
Overview
Active
New
Listed Sep 25, 2026
Updated 10 days ago
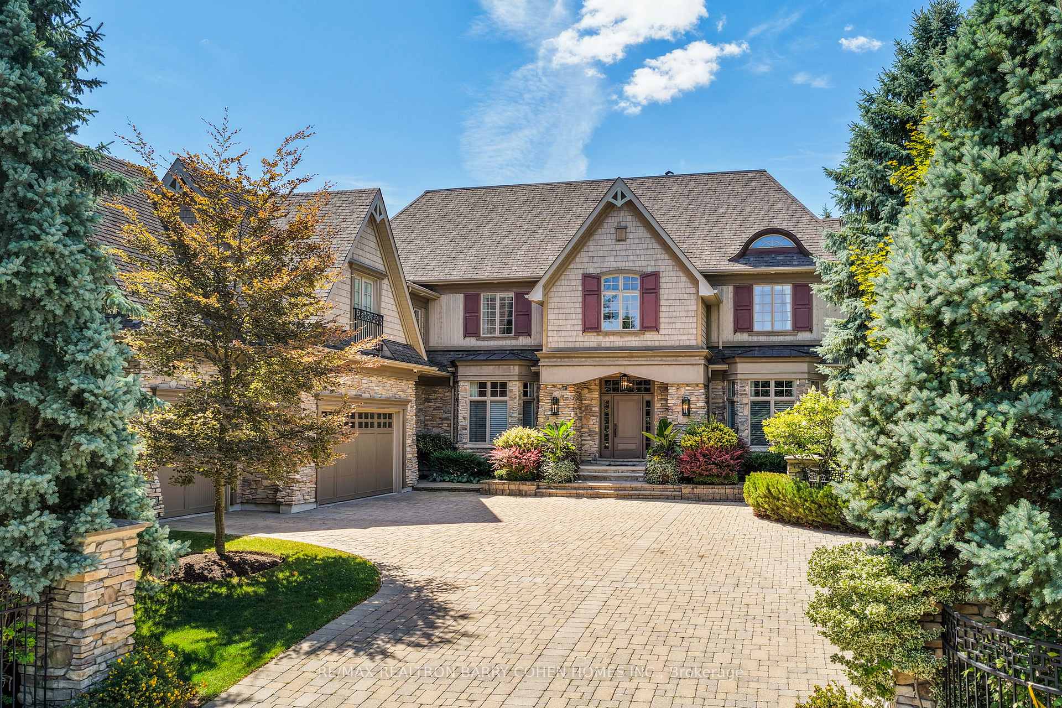
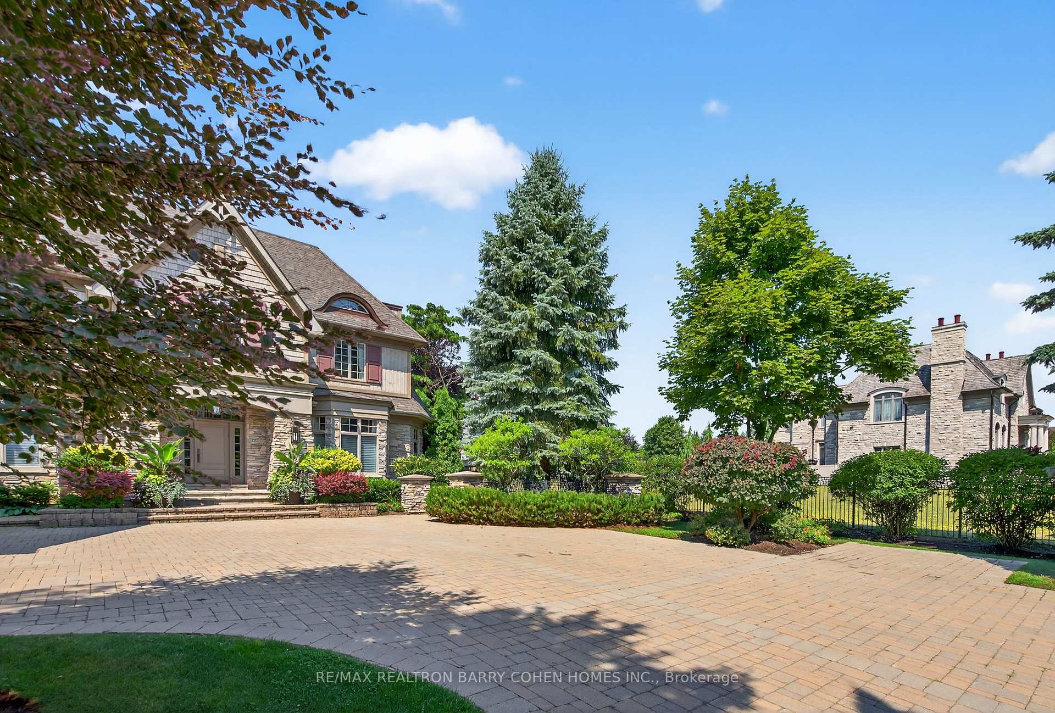
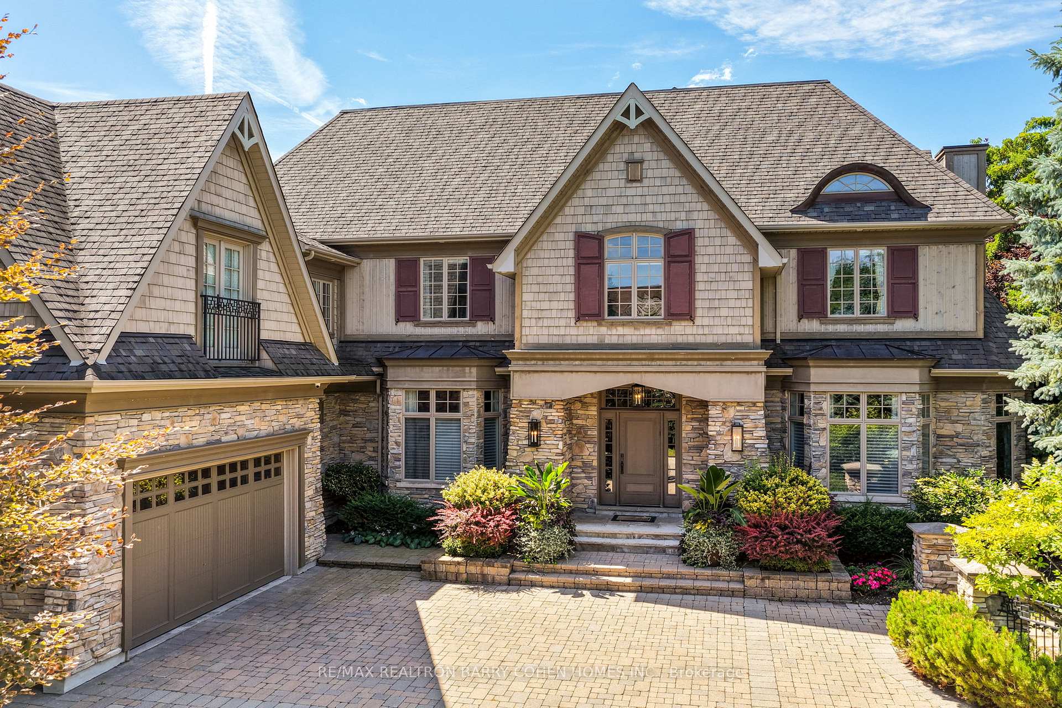
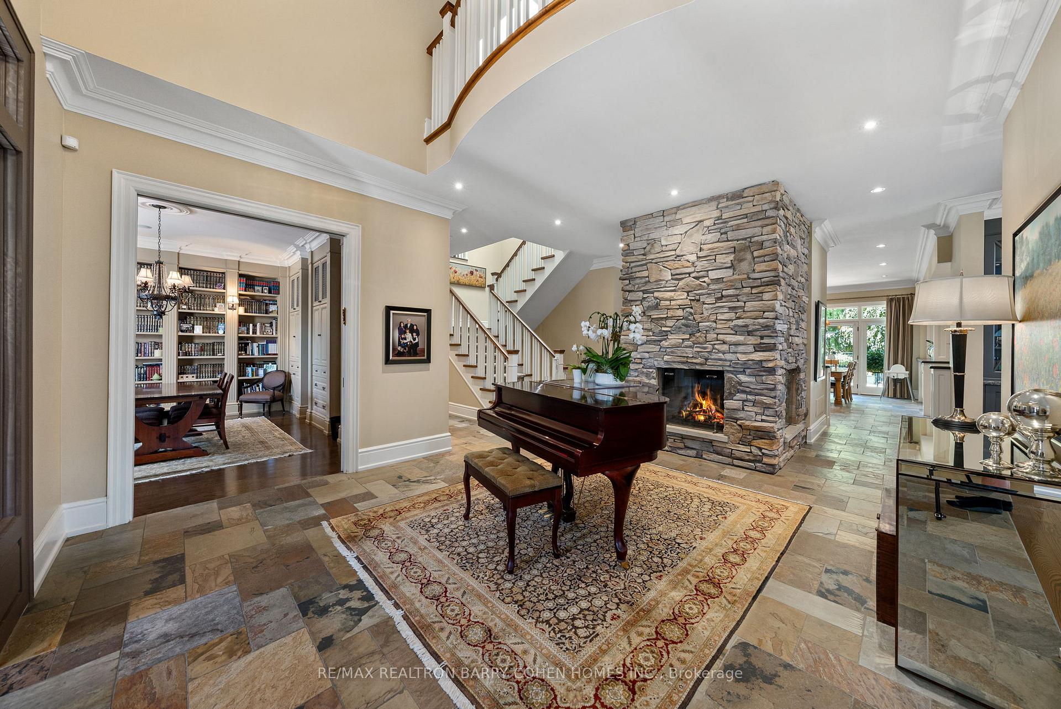
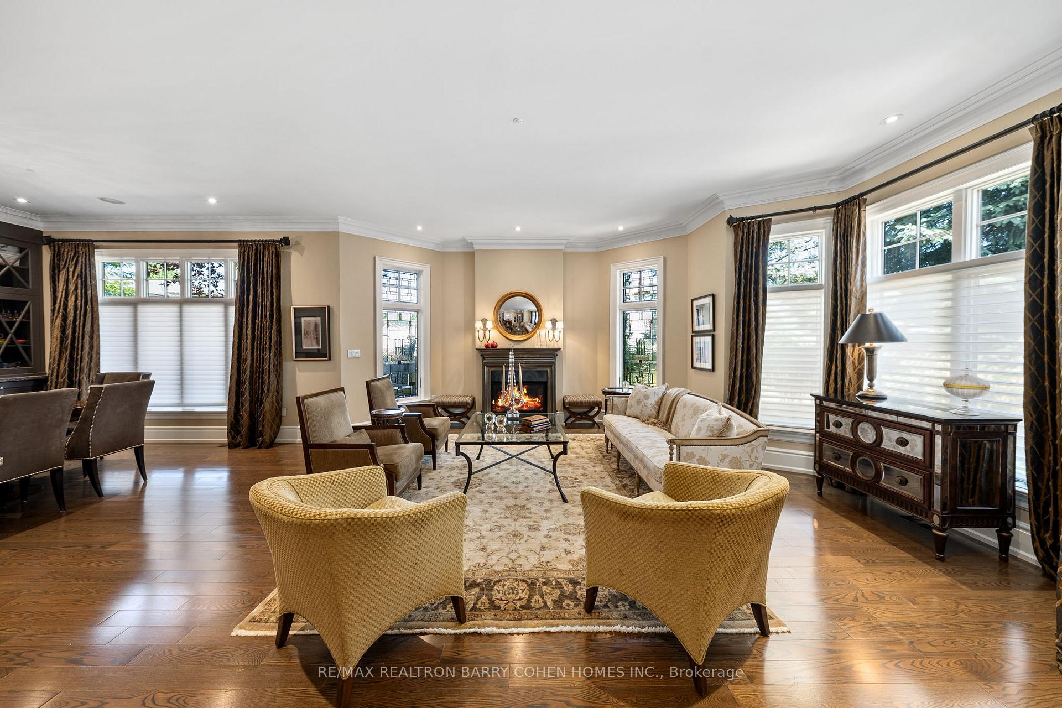
A Distinct Community Of Its Own. Thornhill's Prestigious Gated Enclave, Surrounded By An Impressive Collection Of Luxury Residences. Designed By Renowned Architect David Small, This Craftsman-Inspired Residence Offers Over 9,700 Sq. Ft. Of Exquisitely Appointed Living Space, Set Among Mature Trees In A Private, Resort-Like Setting. The Grand Interior Is Defined By Soaring Ceilings, Rich Oak Hardwood, Slate Tile, Detailed Crown Moulding, Custom Stained Glass, Integrated Sound & Andersen Windows Throughout. A Striking Two-Sided Stone Fireplace Anchors The Main Level, Connecting Elegant Principal Rooms With Warmth & Architectural Character. The Designer Kitchen Features A Generous Centre Island, Expansive Breakfast Area & Picturesque Views Over The Manicured Rear Gardens, With Seamless Flow To The Outdoor Entertaining Areas. A Dedicated Service Corridor Provides Direct Garage Access, Laundry & A Private Staircase Connecting The Upper & Lower Levels. The Luxurious Primary Retreat Features Vaulted Ceilings, Gas Fireplace, Double-Door Entry, Custom Walk-In Closet & Lavish 9-Pc Ensuite. The Versatile Upper Level Offers A Magnificent Boudoir & Up To 6 Spacious Bedrooms, Each With Private Or Semi-Private Ensuite Access. Designed For Entertaining, The Fully Finished Lower Level Features A 2nd Kitchen, Oversized Recreation Room With Fireplace, Wet Bar, Games Room, Gym, Additional Bedroom, 2 Bathrooms & Cold Storage. The Spectacular Private Grounds Create A True Backyard Oasis With A Saltwater Pool, Sport Court, Multiple Pergolas, Covered Patio, Fully Fenced Dog Run & Beautiful Mature Landscaping. Ideally Located Near Yonge St., Hwy 407, Top-Rated Public & Private Schools, Parks & Shopping, This Distinguished Estate Delivers An Exceptional Combination Of Privacy, Scale, Architectural Character & Refined Luxury Living.
Additional information
- MLS® ID
- N13829800
Interior Features
- Bedrooms
- 7
- Bathrooms
- 9
- Fireplace
- Yes
- Cooling
- Yes
- Heating
- Yes
- Basement
- Yes
Other Property Details
- Taxes
- $22,325
- Tax Frequency
- Annually
- Garage
- Yes
Courtesy of Listed by , RE/MAX REALTRON BARRY COHEN HOMES INC.,
Based on information from the Toronto Regional Real Estate Board. The information provided herein must only be used by consumers that have a bona fide interest in the purchase, sale, or lease of real estate and may not be used for any commercial purpose or any other purpose. Information is deemed reliable but is not guaranteed accurate.
©2026 Toronto Real Estate Board. All rights reserved.
Data last updated 2:19 AM UTC, 9/30/2026