5 Beds
6 Baths
C$1,899,000
3 Authors Lane, Kingston ON, K7M 7W7
Property typeResidential
Overview
Active
New
Listed Sep 17, 2026
Updated 3 weeks ago
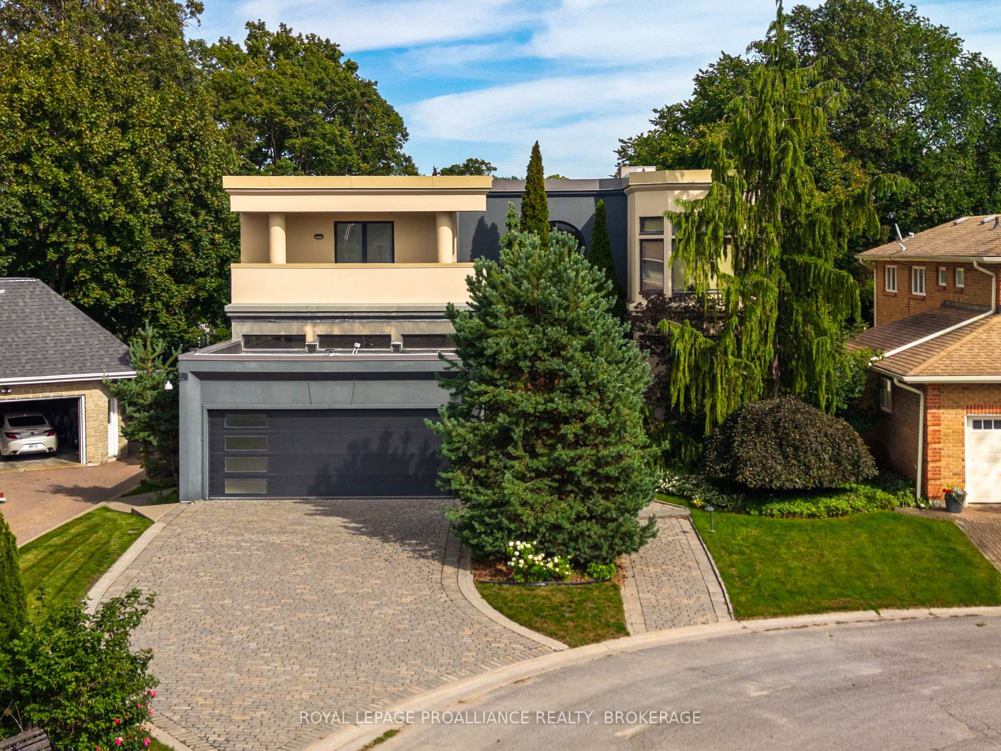
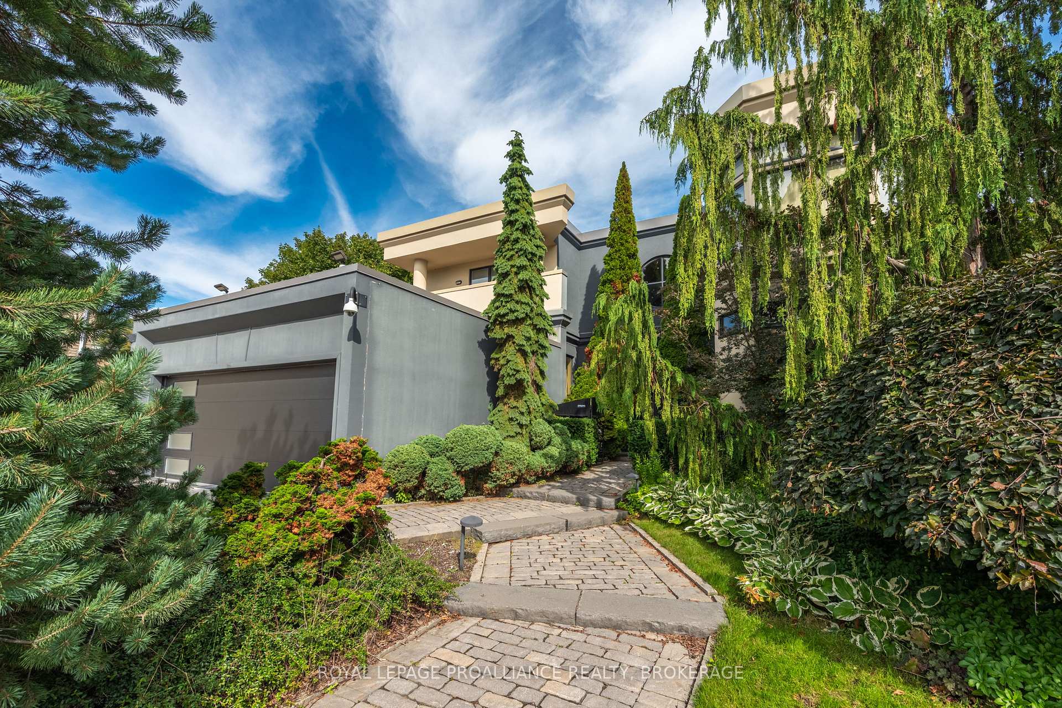
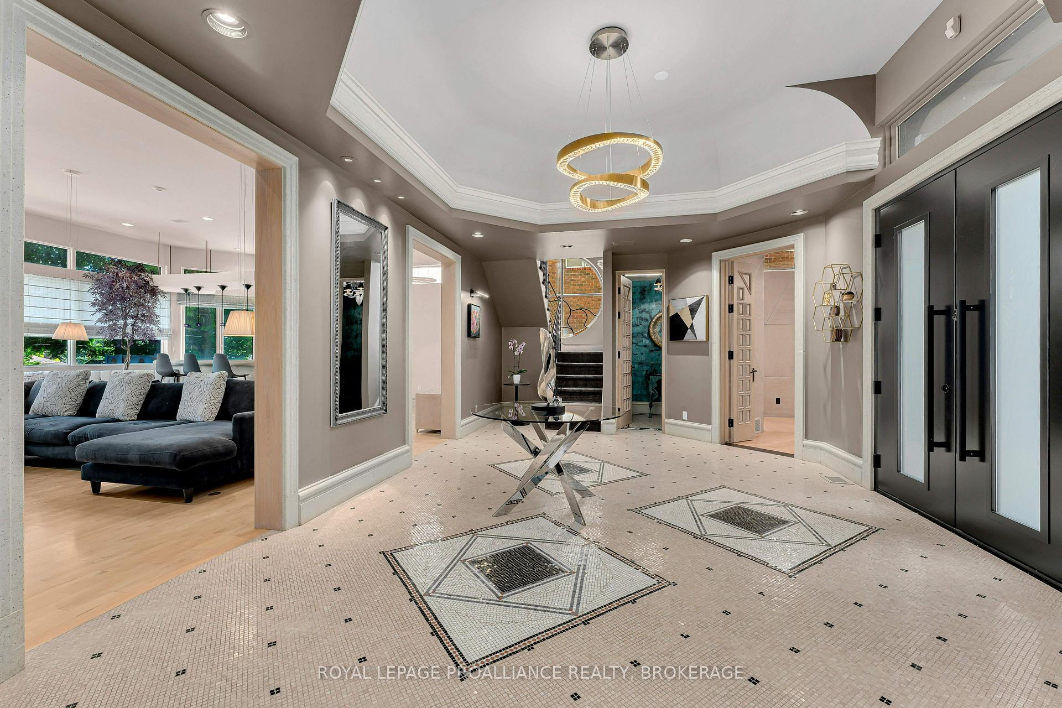
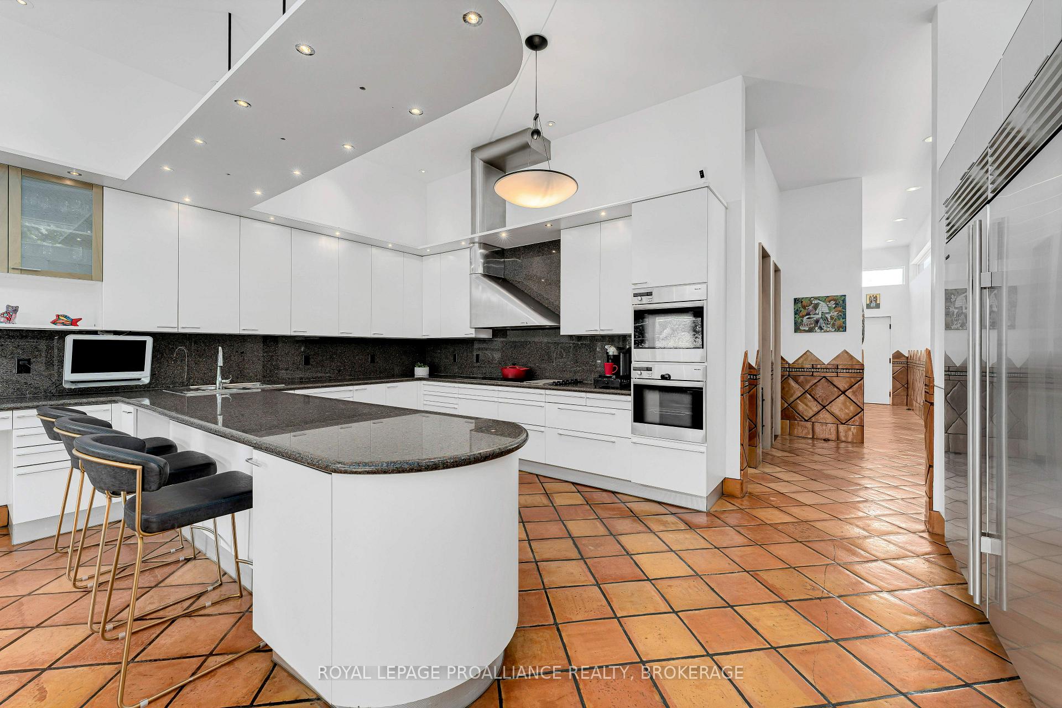
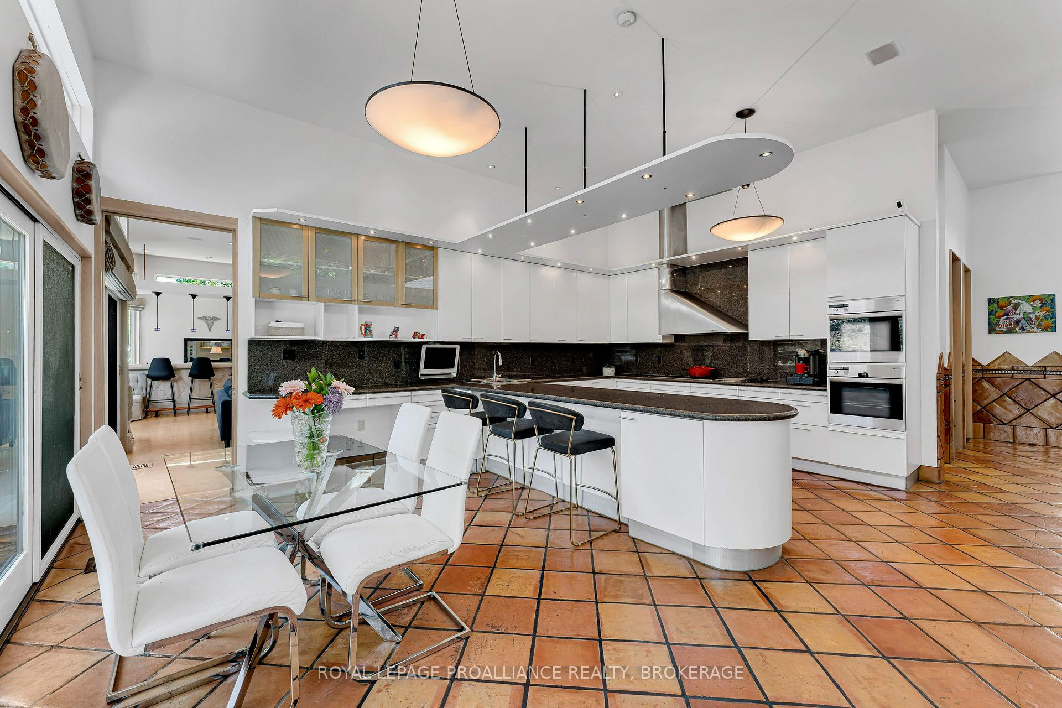
An exceptional custom home on one of Mowat Woods' most desirable crescents. Built to the highest standards with uncompromising attention to detail, this showcase residence offers remarkable design, luxurious finishes and incredible craftsmanship throughout. From the moment you step into the grand foyer, the scale and quality of this home are immediately evident. The main floor offers a sophisticated office, formal dining room and an impressive great room with custom built-ins and bar area designed for effortless entertaining. Along the back of the home, a dramatic wall of windows and oversized patio doors create a seamless connection to the stunning outdoor living spaces. The gourmet kitchen is truly a chef's dream featuring top-of-the-line appliances, an impressive commercial range hood, extensive cabinetry and exceptional workspace. Spectacular tile work throughout the home adds another layer of artistry and elegance. The backyard is beautifully curated with stone patios, interlock walkways, extensive landscaping and a resort-inspired pool complete with water features creating a private outdoor retreat. Upstairs offers 3 spacious bedrooms, including the extraordinary primary suite with a dressing area, luxurious 4-piece ensuite and magazine-worthy walk-in closets. The upper-level gym (could easily be a 4th bedroom) adds additional versatility and convenience. The fully finished lower level is designed for both family living and entertaining with an incredible children's playroom, fifth bedroom with ensuite bath, large storage areas, walk-in cedar closet and a mechanical room unlike anything you have seen before. This is a rare opportunity to own a true statement home in one of Kingston's premier neighbourhoods.
Additional information
- MLS® ID
- X13795278
Interior Features
- Bedrooms
- 5
- Bathrooms
- 6
- Fireplace
- Yes
- Cooling
- Yes
- Heating
- Yes
- Basement
- Yes
Other Property Details
- Taxes
- $23,279
- Tax Frequency
- Annually
- Garage
- Yes
- View
- Yes
- 55+/Senior Community
- No
Courtesy of Listed by , ROYAL LEPAGE PROALLIANCE REALTY, BROKERAGE,
Based on information from the Toronto Regional Real Estate Board. The information provided herein must only be used by consumers that have a bona fide interest in the purchase, sale, or lease of real estate and may not be used for any commercial purpose or any other purpose. Information is deemed reliable but is not guaranteed accurate.
©2026 Toronto Real Estate Board. All rights reserved.
Data last updated 2:45 AM UTC, 9/18/2026