6 Beds
8 Baths
C$7,980,000
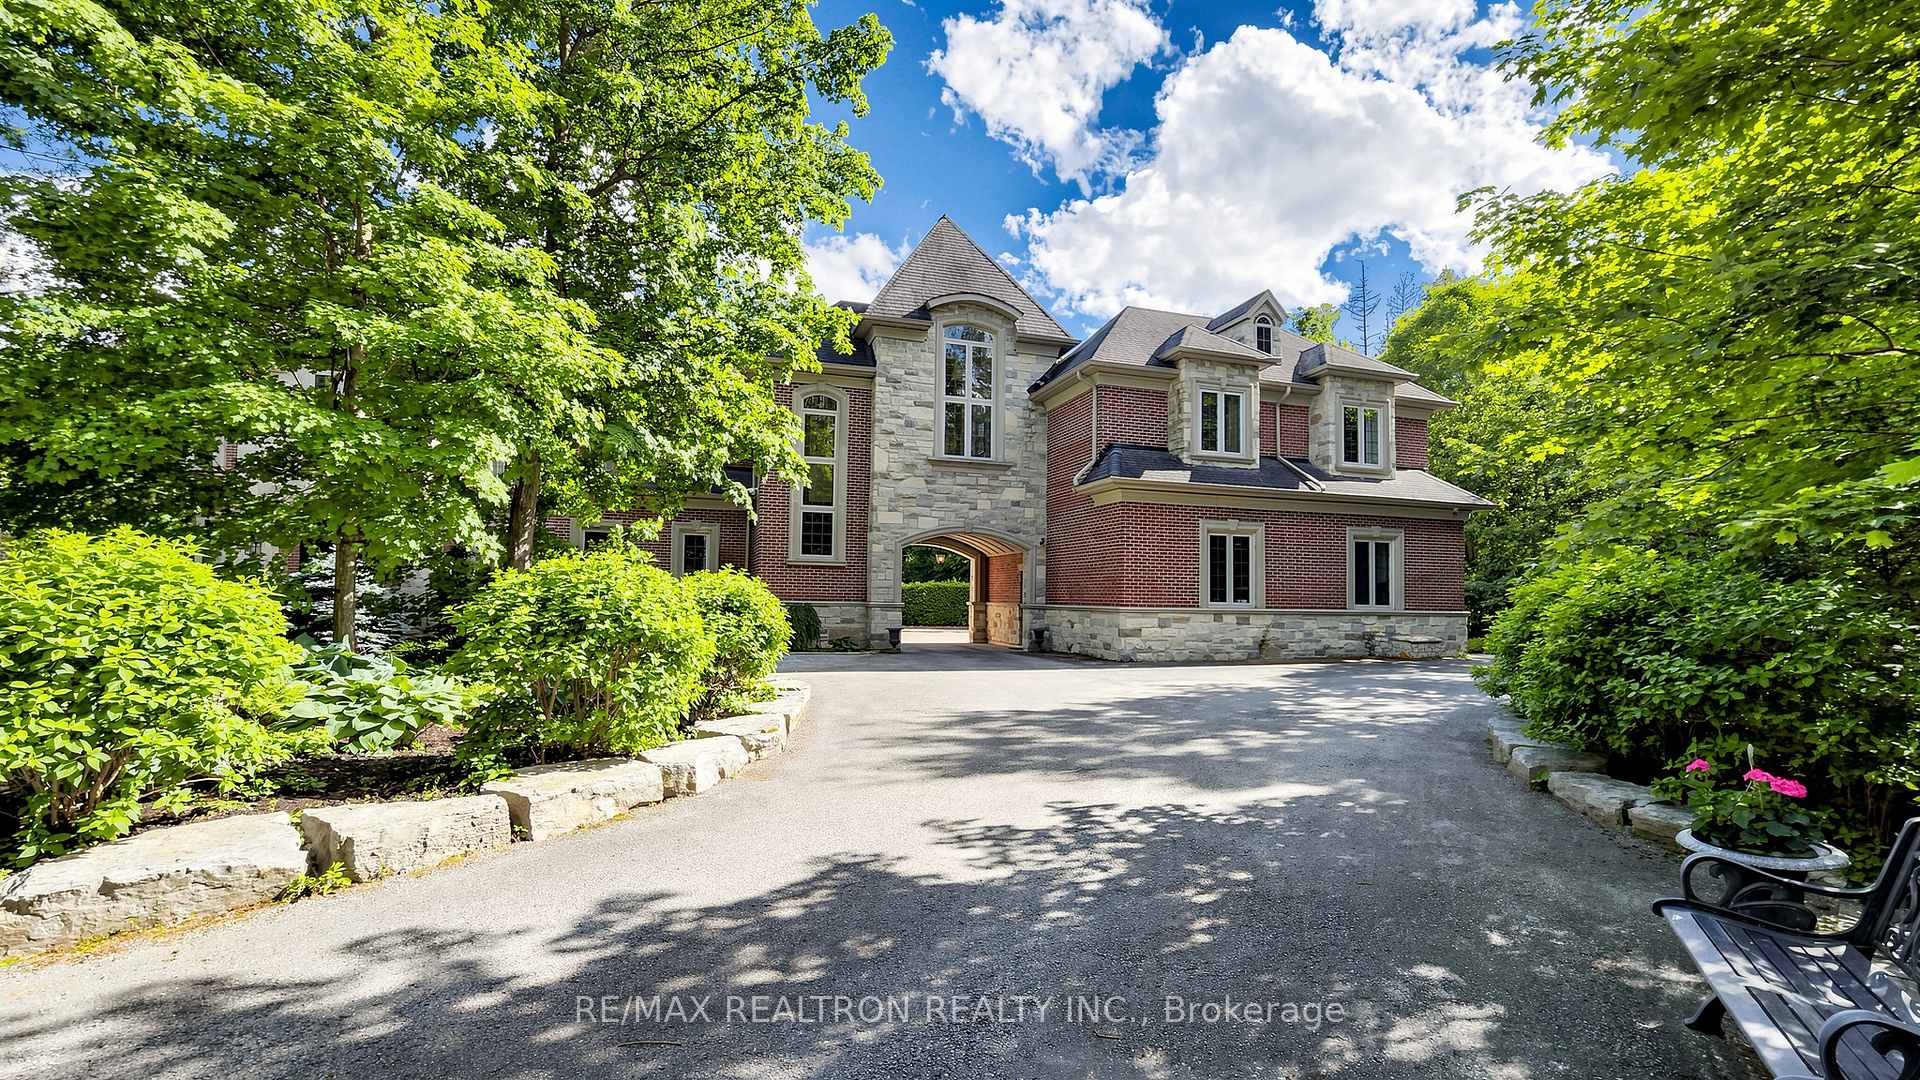
29 Moraine Forest Trail, Whitchurch-Stouffville ON, L4A 0T9
Property typeResidential
Overview
Active
New
Listed Jun 20, 2026
Updated Jun 25
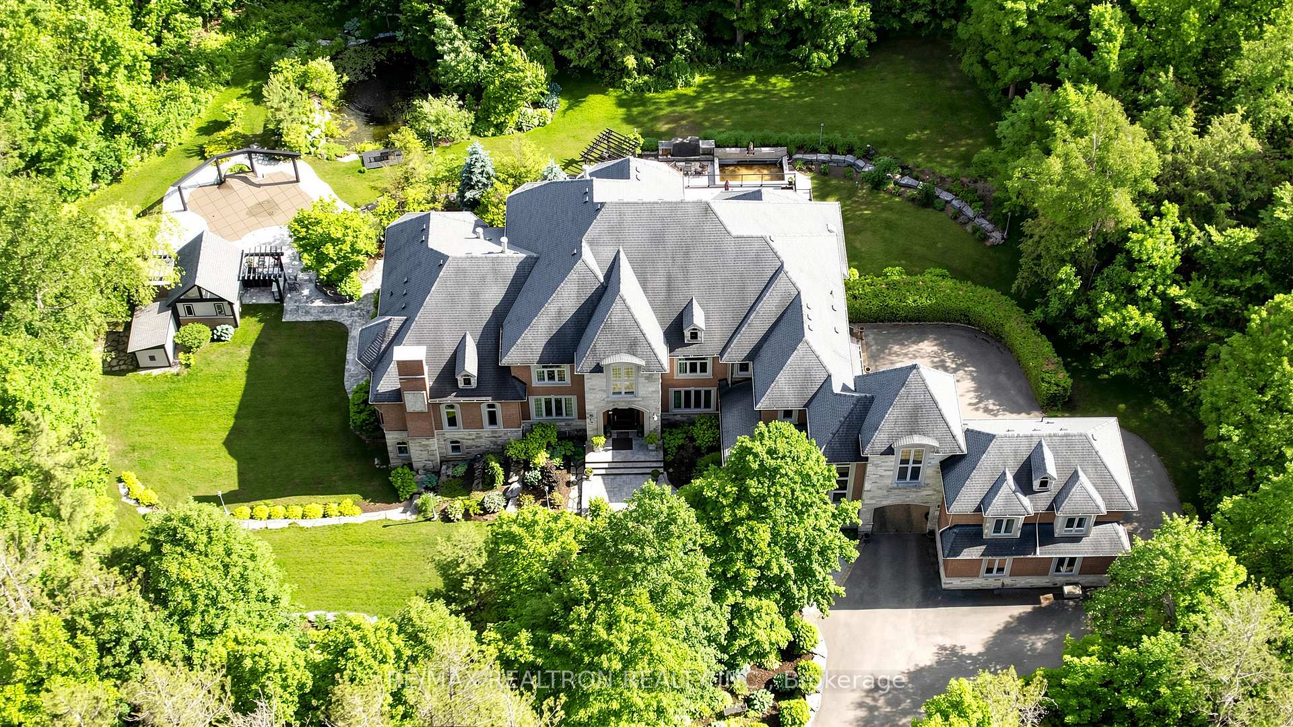
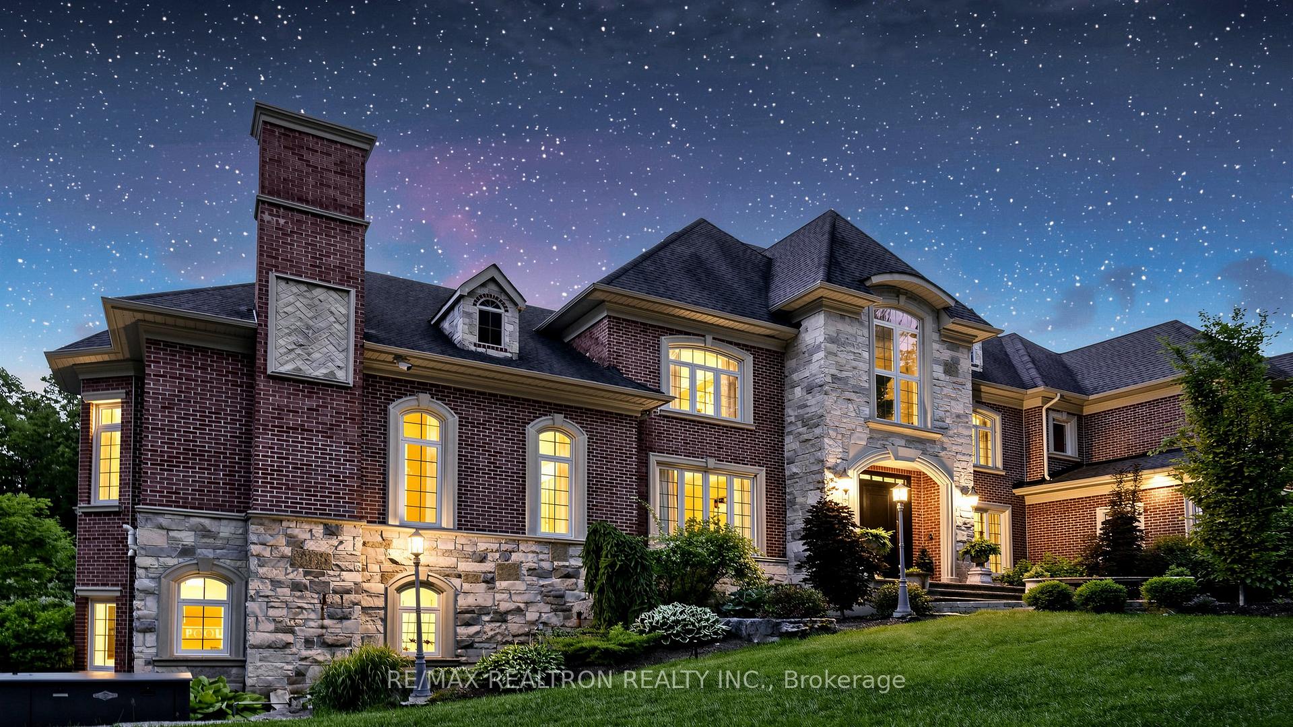
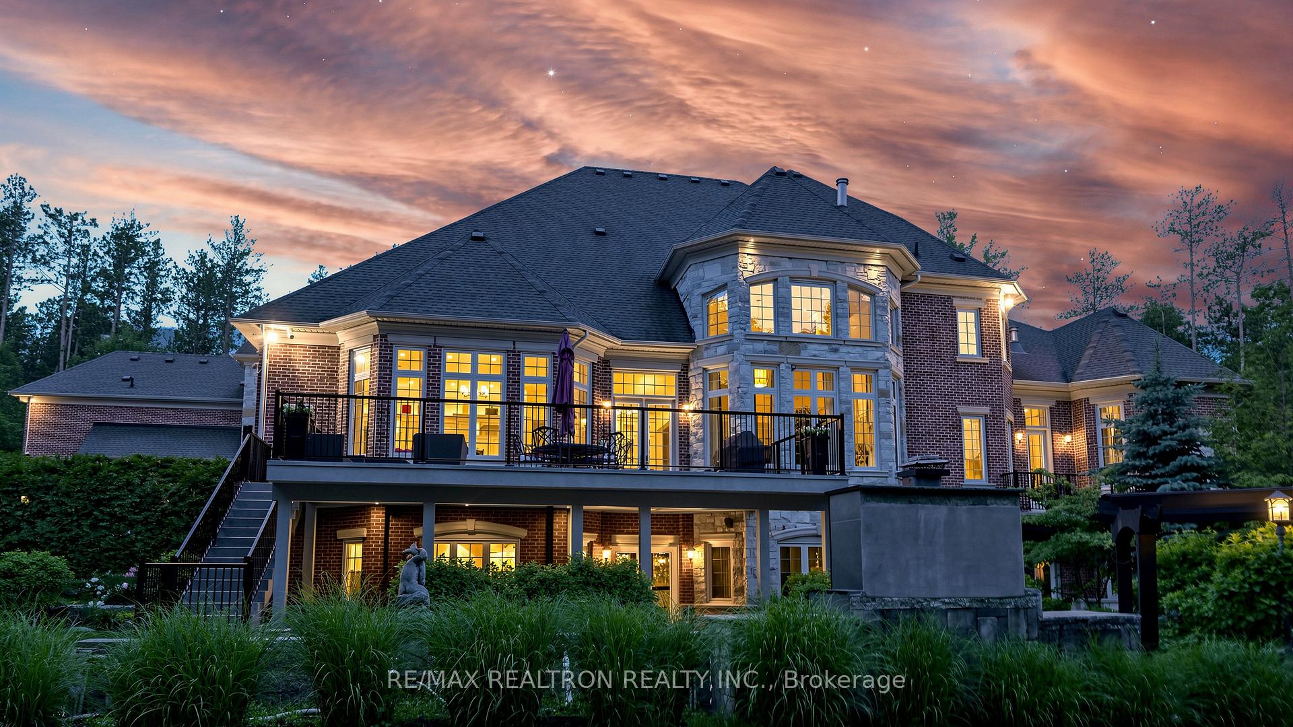
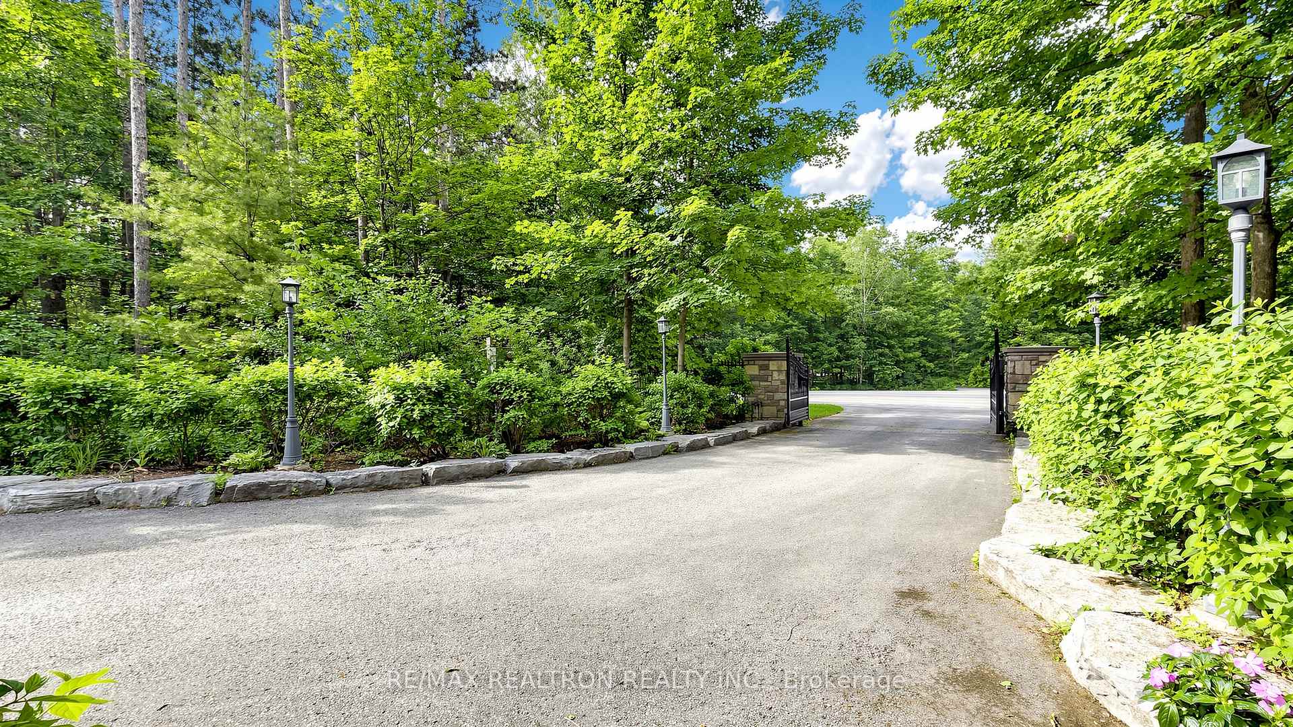
Wow, A Rare Gem In Moraine Forest Tr.*Newly Cstm-Reno'd Approx.13,500 SqFt.Lvg Spcs Incldg Fin.W/O Lwr Lvl,Top-Tier Lux.Hm Nstld On10+Acr Frst Lnd & S.Facing Lt In Prstgs Moraine Forest Manor Cntry Estts**Prfct Lyt W/Opn Cncpt On Main, Spcis & Brit Lvg Rm Ovrlkg Pl, Koi Pd & Oasis Bkyd**Stnng Dng Rm W/Cffrd Clg, Elegant Chndlr&Indrct Lit &Srvg Area W/Thru To Kit.*Chef Insprd Grmt Kit.W/Tp Of Line Appl. Incldg Ovrsze Grnt C-Top & Grnt Slab Bksplsh, Unique 20' x10' Grnte Ctrl Isld Brkfst Bar W/Pendant Lits* Kit.Coffee Crnr W/Mrbl C-Tp, B/I Coffee Machine, S/S Sink & Wine Fridge**Brkfst Area W/Bay Wdws Overlkg Waterfall Pd&Pl&W/O To Oversize Patio Ovrlkg Oasis Bkyd & Frst**20' Soaring Clg Stnning Fam. Rm W/Mrbl Gas Fpl.&Grnd Wdws Ovrlkg Prk-Lke Bkyd & Frst*Smth Clg W/Pt Lits Thru-Out*2 Spcs & Brit Enste Pri. Bdrms On Main & 2nd Flr.*Main Pri. Bdrm Qtr W/9-Pc Enste+Sep.His&Her Drssng Rms,Tilts, Snks,A Lrge Whirlpl Hot Tub, A Dbl Oversize Glass Shwr Rm & A Mrbl Fpl.**2nd Flr Pri. Bdrm Enste W 6-Pc Bth & W/I Clst W/His&Her Side Orgnzrs*1 Enste Bdrm W/O Jlt Blc., 2 Semi-Enstes Bdrms W/4 Pc Bth**Additnl Indpdnt In-law Apt.W/A Spcs & Brit Fyr W/Grd Wdws Overlkg Frt Gdns&Bkyd Frst, Apt.Bdrm w/4-Pc Enste Bth&A Lvg Rm W/Rgh-in Kit.*Fin.W/O Lwr Lvl. W/Huge Entrtnmt Areas W/Open Cncpt Layout*Rec Rm W/Wet Bar, Games Rm W/Pl Table, Gym Rm W 4-Pc Bath W Steam Shwr W/O to Swmg Pl, Prof Fam. Movie Thtr W/Trdtnl Flashing Marquee &13,000 Blu-ray/DVD, 4-Sded Wet Bar W/Grnite 2-Lyr C-Tops, Wine Racks, S/S Snk, W/O to Cvrd Patio & Bkyd, Wine Cllr W/Wine Racks&2 Wine Frdgs As Is Imprtd fm CN.*Scotch Rm W/Climatizer to Be Trnd into 1 Bdrm Adjacent to 4-Pc Bthrm&W/I Clst*Prof. Ldscpd Prvte Gdning Forst Yrds W/Swmg Pl.,Pl Hse. W/Otsde Kit. Bar & Dng Area, Koi Pd W/Brk Pth&Wtrfall*Cvrd Patio W/Grnt Wd-Brng Flp&Waterfall Ftn Pd*Near 4 Glf & Ctry Clbs, Hwy 404, Multi-M $ Ctry Estts Nbrhd Srrdd by Frst Trcts, Clse to Btque Shps, Equstrn Fclts, Schls, Hsptls, Comm. Ctrs, Hwy 404&Amenities*Must See!
Additional information
- MLS® ID
- N13471280
Interior Features
- Bedrooms
- 6
- Bathrooms
- 8
- Fireplace
- Yes
- Cooling
- Yes
- Heating
- Yes
- Basement
- Yes
Exterior Features
- Lot Size
- 10.4 Acres
Other Property Details
- Taxes
- $29,292
- Tax Frequency
- Annually
- Garage
- Yes
Courtesy of Listed by , RE/MAX REALTRON REALTY INC.,
Based on information from the Toronto Regional Real Estate Board. The information provided herein must only be used by consumers that have a bona fide interest in the purchase, sale, or lease of real estate and may not be used for any commercial purpose or any other purpose. Information is deemed reliable but is not guaranteed accurate.
©2026 Toronto Real Estate Board. All rights reserved.
Data last updated 5:45 AM UTC, 6/25/2026