3 Beds
2 Baths
C$684,900
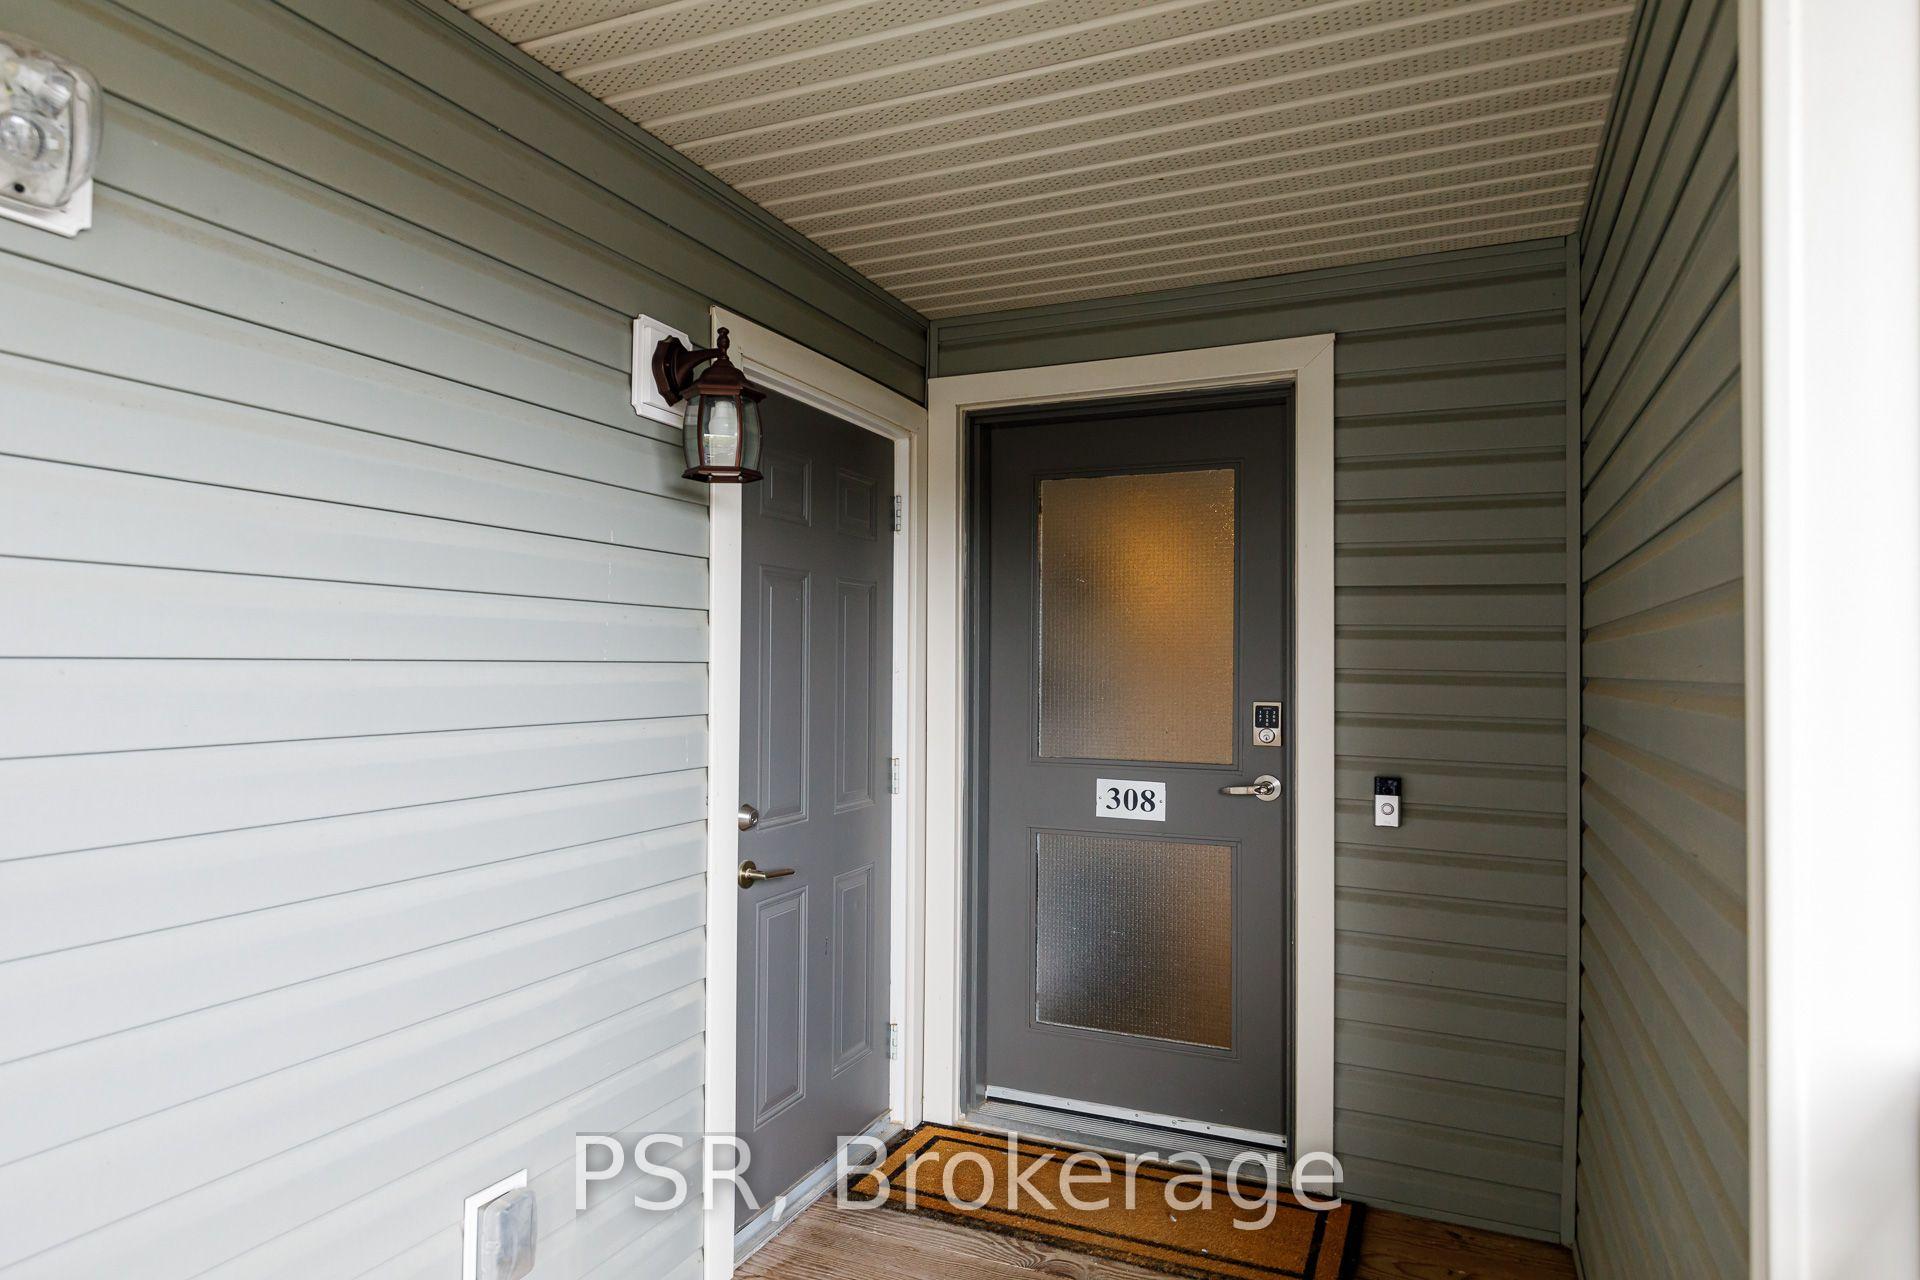
4 Anchorage Crescent 308, Collingwood ON, L9Y 0Y6
Property typeCondominium
Overview
Active
New
Listed Sep 26, 2026
Updated 2 weeks ago
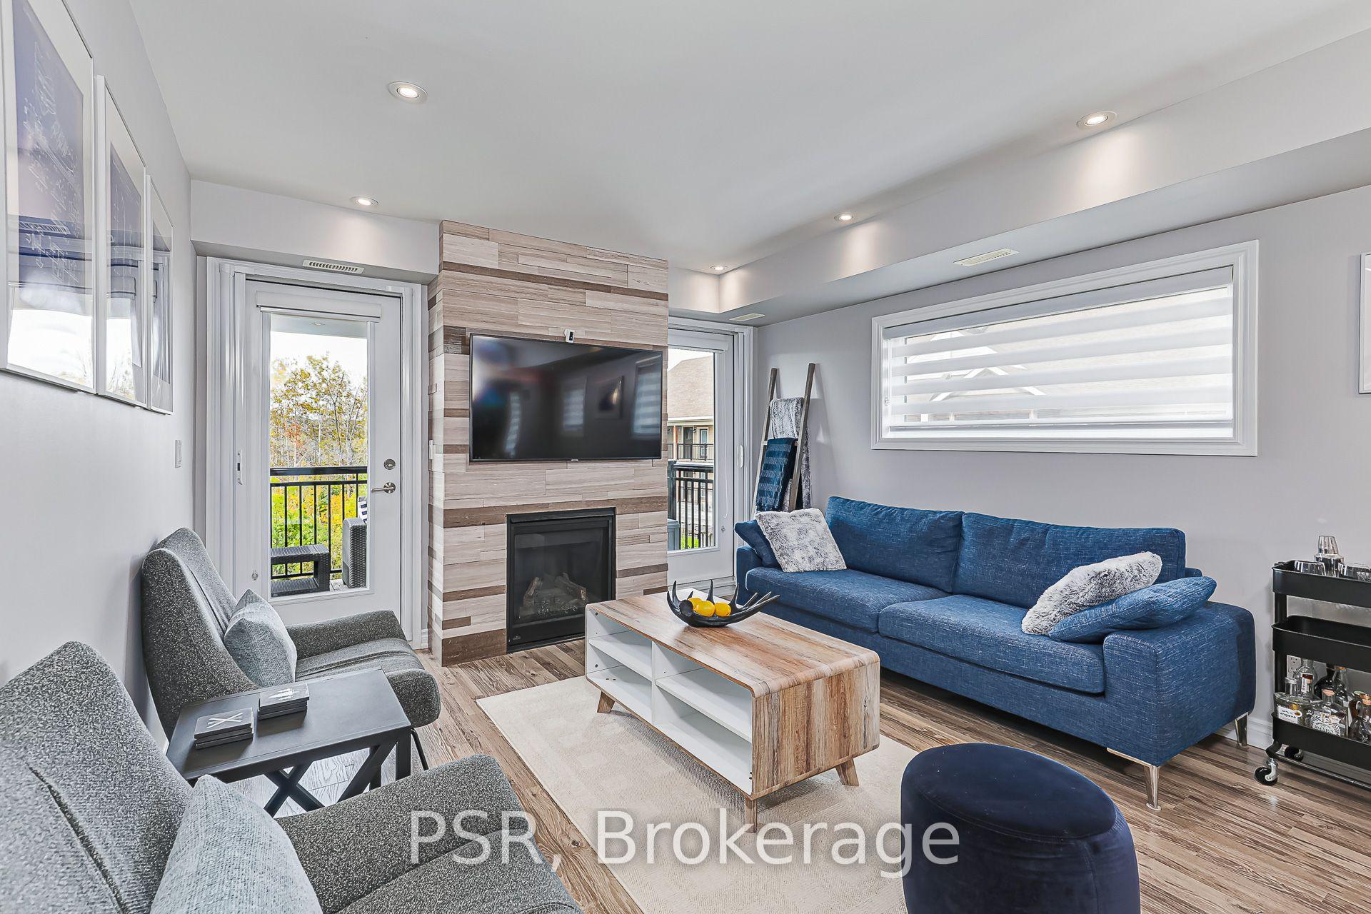
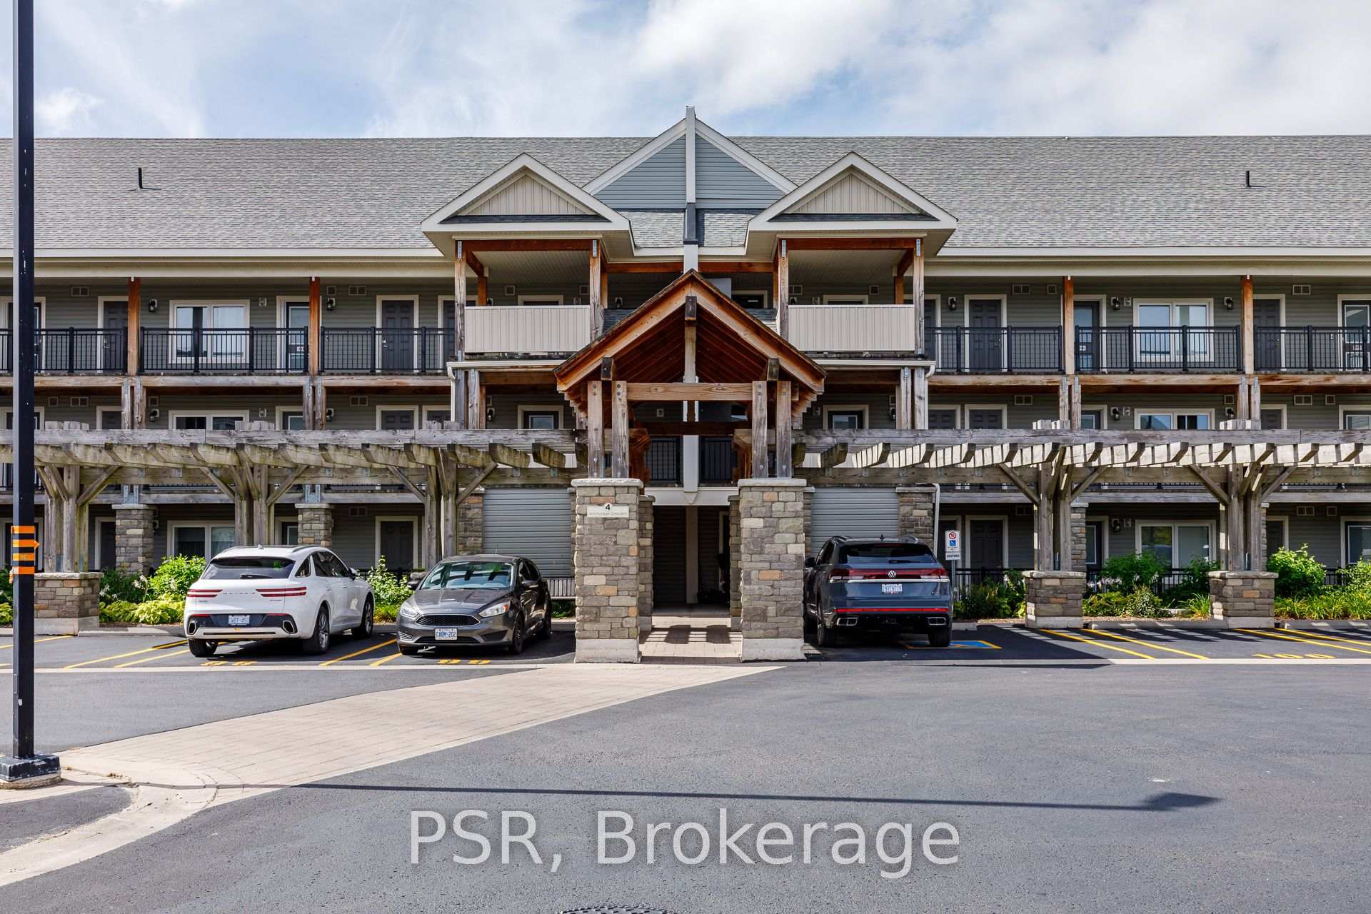
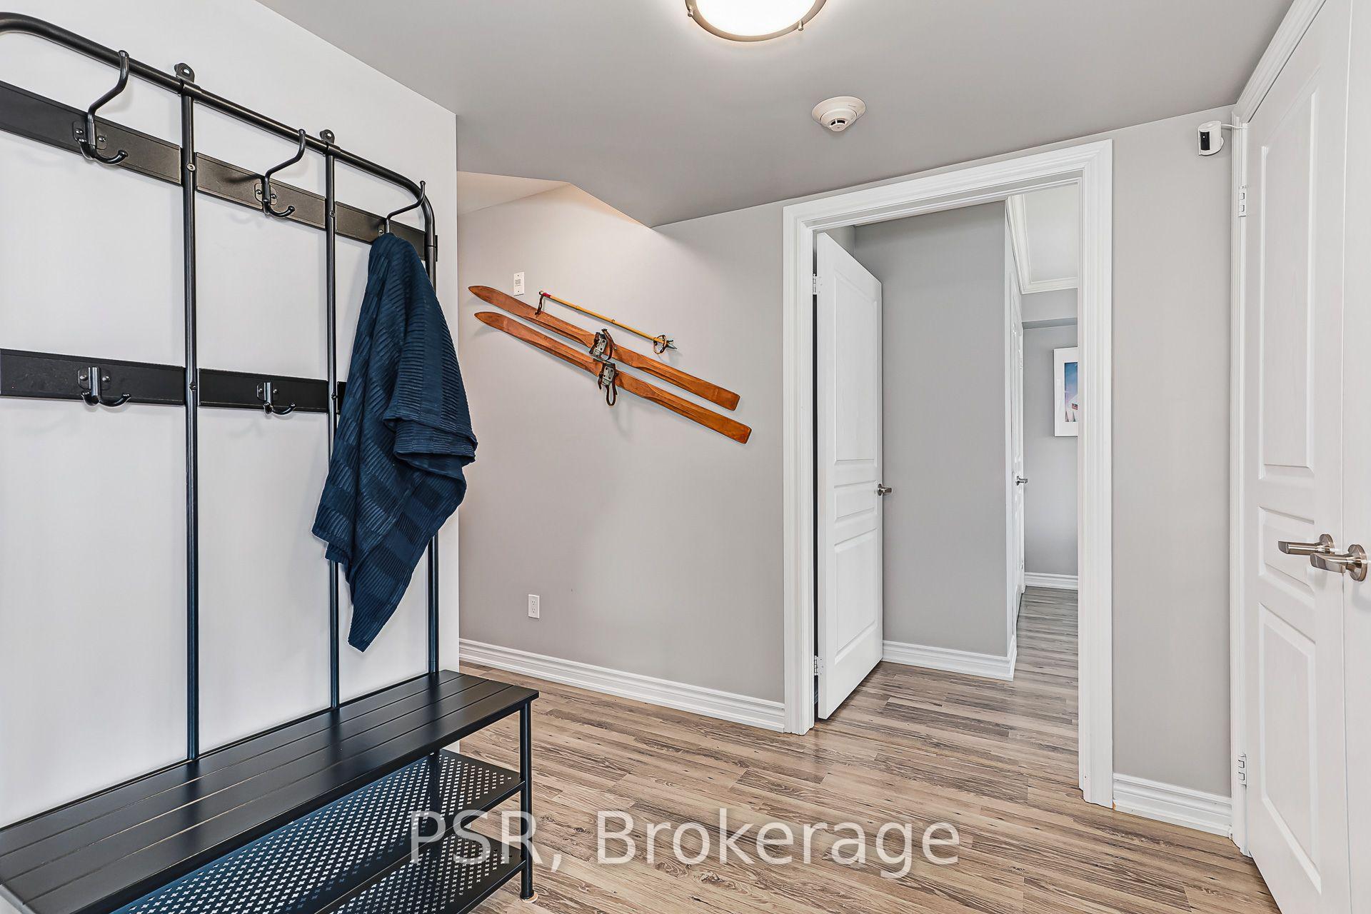
A standout top-floor condo suite in Collingwood's sought-after waterfront community, Wyldewood Cove. Offering approximately 1,079 interior square feet of designed living space entirely on one level. This 3-bedroom, 2-bathroom unit delivers exceptional privacy. As a premium end unit with no overhead neighbours, enjoy extra side windows that flood the home with natural light, along with acoustic serenity. The open-concept living and dining area features a cozy natural gas fireplace and flows out to a private covered balcony overlooking a naturalized greenspace with unobstructed western views of the Blue Mountains-spectacular year-round and breathtaking when the ski hills are illuminated at night.Equipped with granite counter tops, in-suite laundry, a gas hookup for bbq and a dedicated exterior storage locker immediately at your front door. Uniquely includes two owned parking spaces located directly at the building's main front entrance for effortless daily access.Residents enjoy four-season resort amenities including a heated year-round outdoor saltwater pool, on-site gym, clubhouse with gym and private Georgian Bay water access with a launch dock for kayaks and paddle boards and a gathering area with a pergola. Minutes to downtown Collingwood dining, shopping, trails, golf, and ski hills. Visitor parking.
Additional information
- MLS® ID
- S13831852
Interior Features
- Bedrooms
- 3
- Bathrooms
- 2
- Fireplace
- Yes
- Cooling
- Yes
- Heating
- Yes
- Basement
- No
Other Property Details
- Taxes
- $3,494
- Tax Frequency
- Annually
- Waterfront
- Yes
Courtesy of Listed by , PSR,
Based on information from the Toronto Regional Real Estate Board. The information provided herein must only be used by consumers that have a bona fide interest in the purchase, sale, or lease of real estate and may not be used for any commercial purpose or any other purpose. Information is deemed reliable but is not guaranteed accurate.
©2026 Toronto Real Estate Board. All rights reserved.
Data last updated 2:20 AM UTC, 9/27/2026