2 Beds
1 Bath
C$279,900
36 WORTHINGTON Way, Kingston ON, K7K 5C3
Property typeManufactured
Overview
Active
New
Listed Aug 19, 2026
Updated 10 days ago
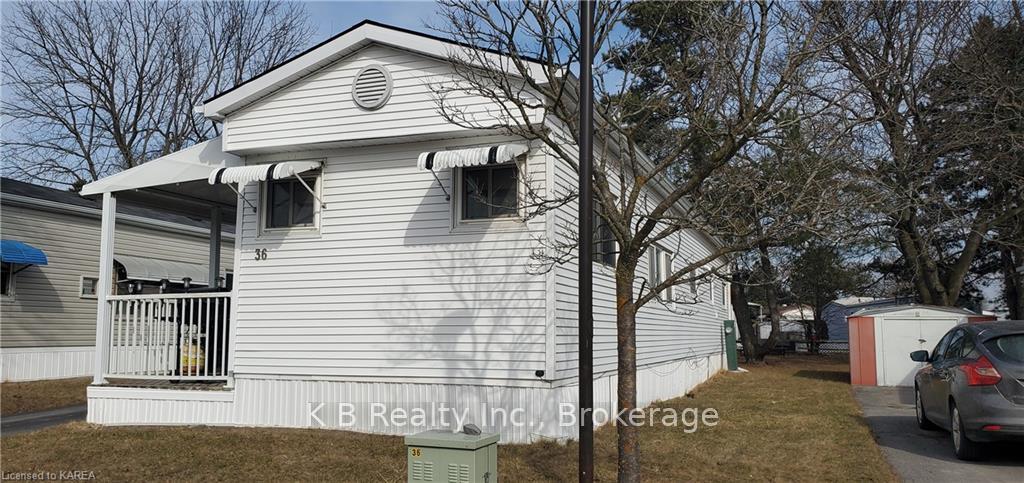
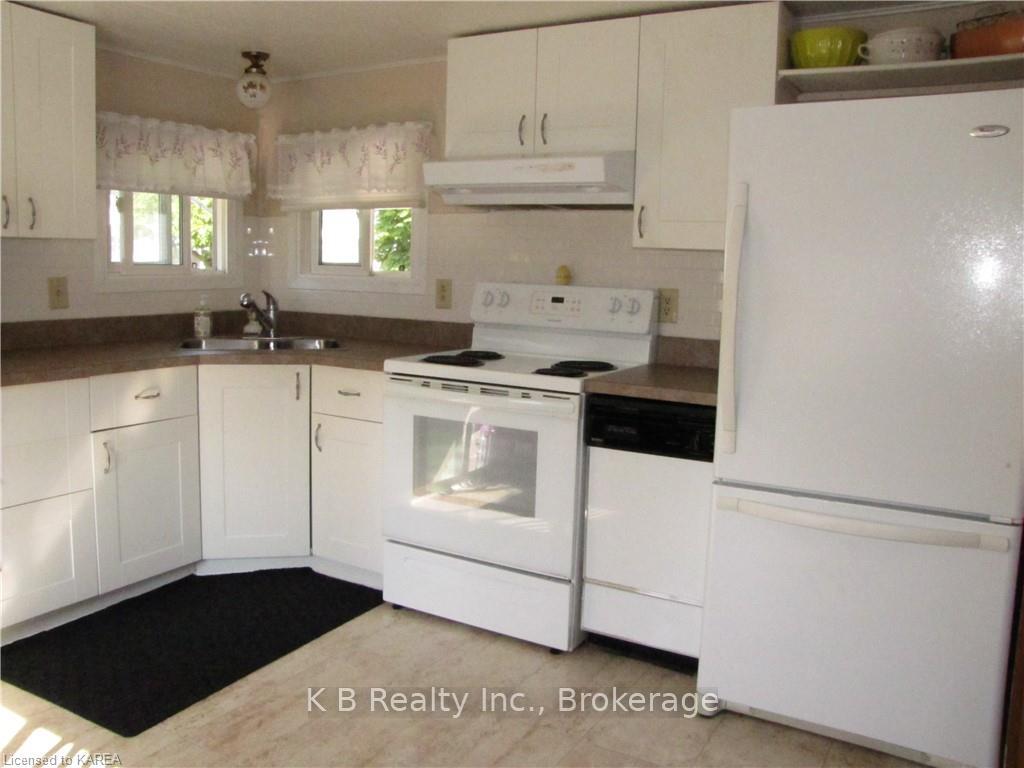
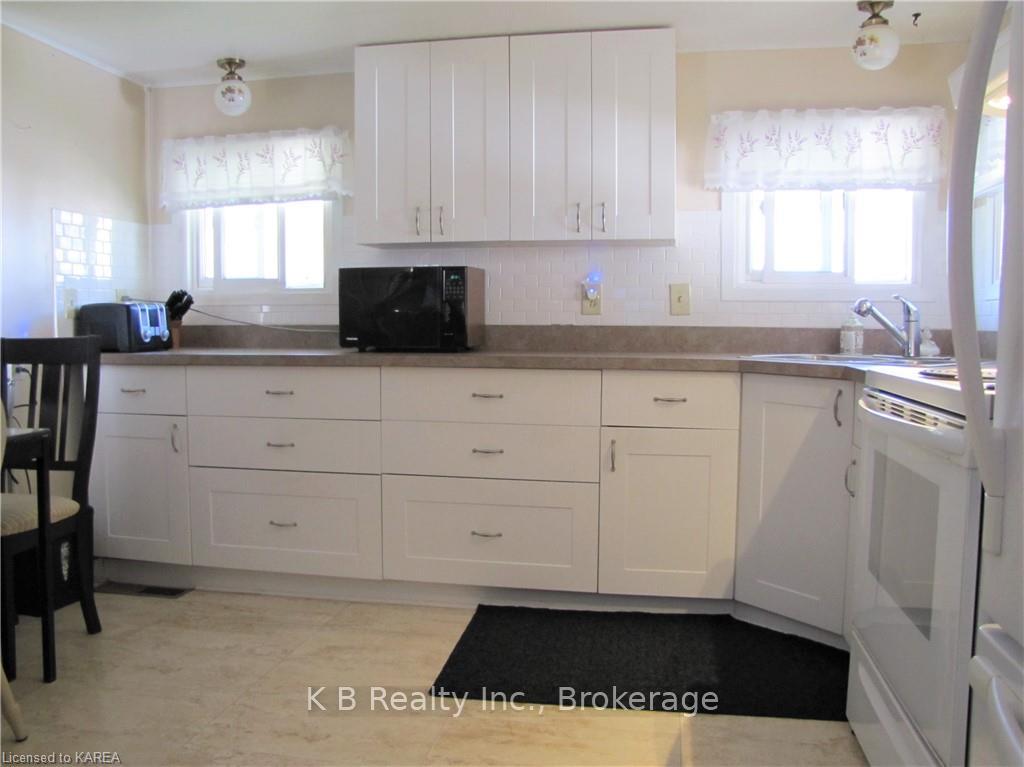
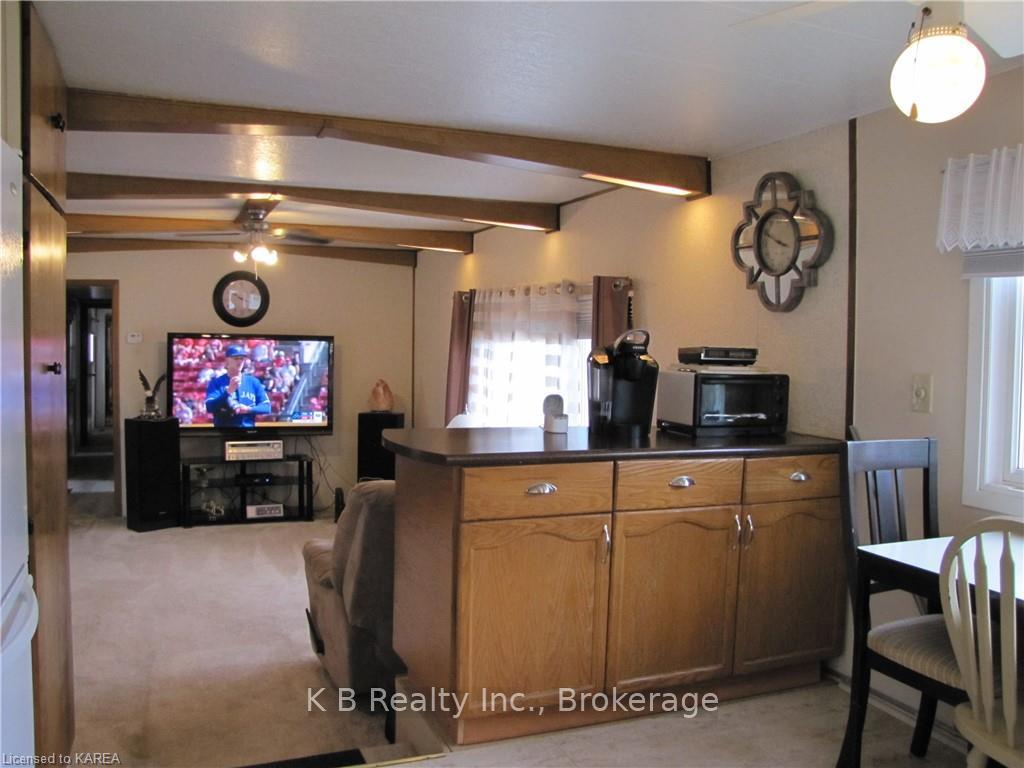
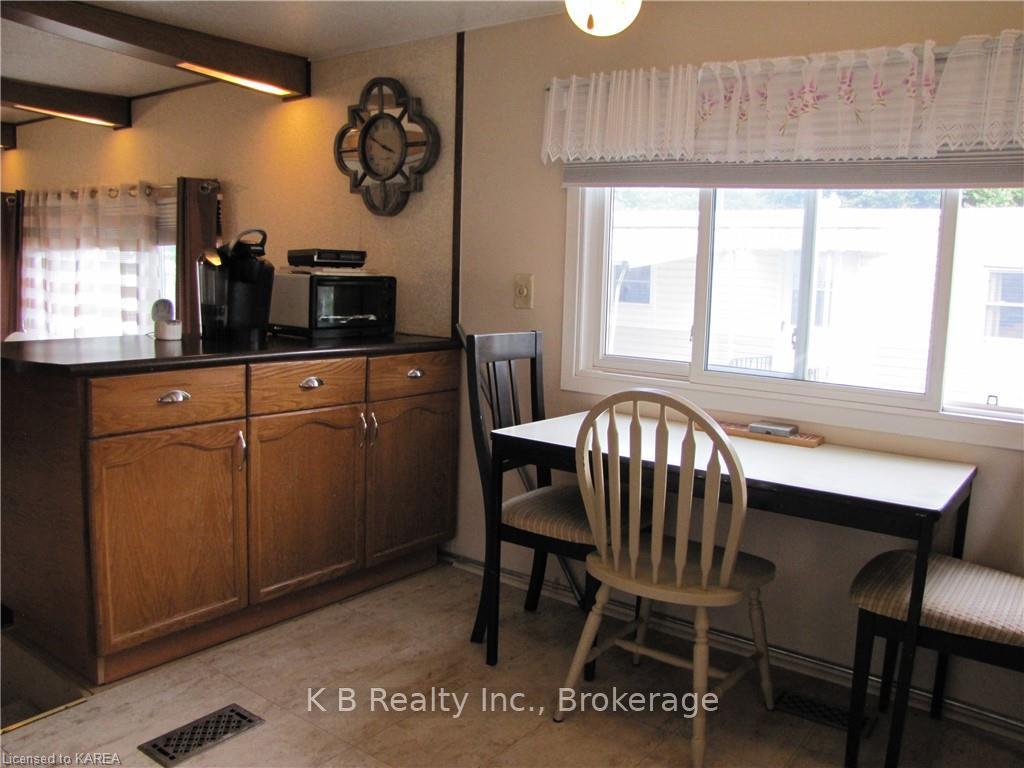
Move-in ready and designed for easy, low-maintenance living, this well-kept 2-bedroom bungalow-style mobile home offers comfort, convenience, and excellent value in the quiet Worthington Park community. The home features a beautifully updated kitchen and bath, an open-concept living area accented with ceiling beams, and a cozy propane fireplace that adds warmth and charm. The spacious kitchen includes two pantries and well-maintained white cabinetry, providing outstanding everyday storage and organization. A covered carport adds practical protection from the elements - ideal for year-round parking, unloading groceries, or simply keeping your vehicle sheltered. Additional exterior storage includes a large 10 X 12 workshop with hydro, a garden utility cabinet, and a secure lock-up, giving buyers plenty of space for tools, hobbies, and seasonal items. Inside, the layout is bright and functional, with a large entry closet and thoughtful storage throughout. The home's easy-care finishes and manageable size make it an excellent choice for downsizers, retirees, or anyone seeking a simple, efficient lifestyle without the burden of heavy maintenance. Worthington Park is a friendly, walkable community located steps from major amenities including No Frills, Canadian Tire, Shoppers Drug Mart, and the main shopping centre. Public transit, medical services, and community activities are close by, and the active Community Centre offers optional social programming throughout the year, including summer events and holiday gatherings. Monthly land lease includes water and taxes (estimated at $700/month plus utilities). Conveniently situated between downtown Kingston and Highway 401, this home offers an affordable, low-maintenance lifestyle in a well-established community.
Additional information
- MLS® ID
- X13692732
Interior Features
- Bedrooms
- 2
- Bathrooms
- 1
- Fireplace
- Yes
- Cooling
- Yes
- Heating
- Yes
- Basement
- No
Courtesy of Listed by , K B REALTY INC., BROKERAGE,
Based on information from the Toronto Regional Real Estate Board. The information provided herein must only be used by consumers that have a bona fide interest in the purchase, sale, or lease of real estate and may not be used for any commercial purpose or any other purpose. Information is deemed reliable but is not guaranteed accurate.
©2026 Toronto Real Estate Board. All rights reserved.
Data last updated 4:57 AM UTC, 10/1/2026