3 Beds
1 Bath
C$304,900
869 Oakview Avenue, Kingston ON, K7M 6V4
Property typeTownhomes
Overview
Active
New
Listed Sep 28, 2026
Updated 11 days ago
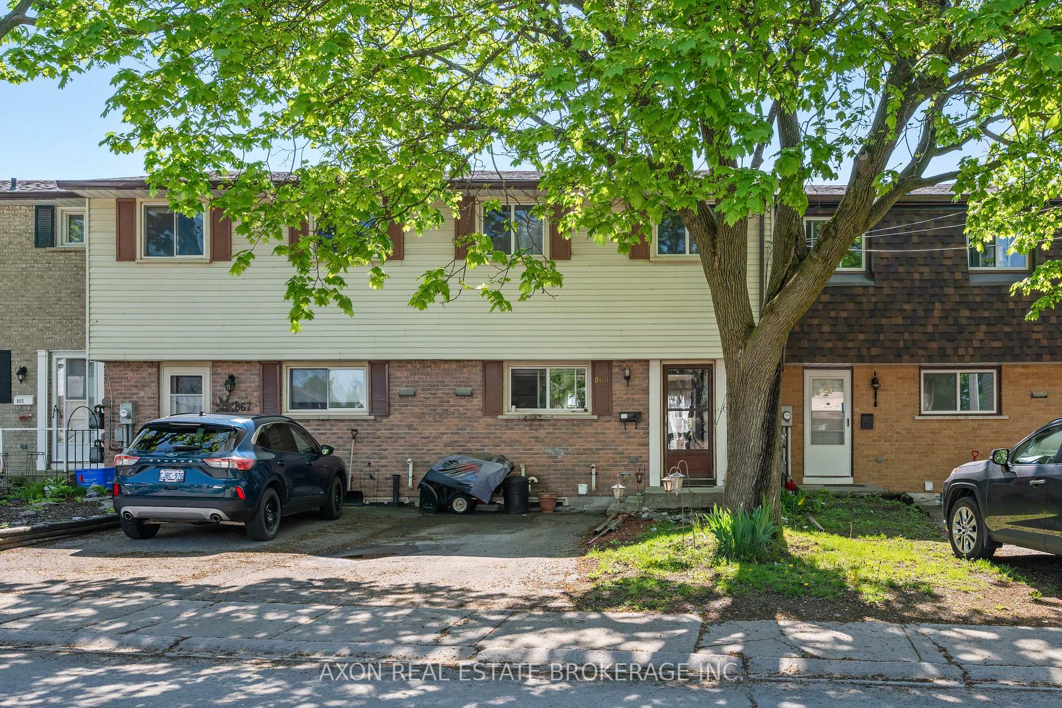
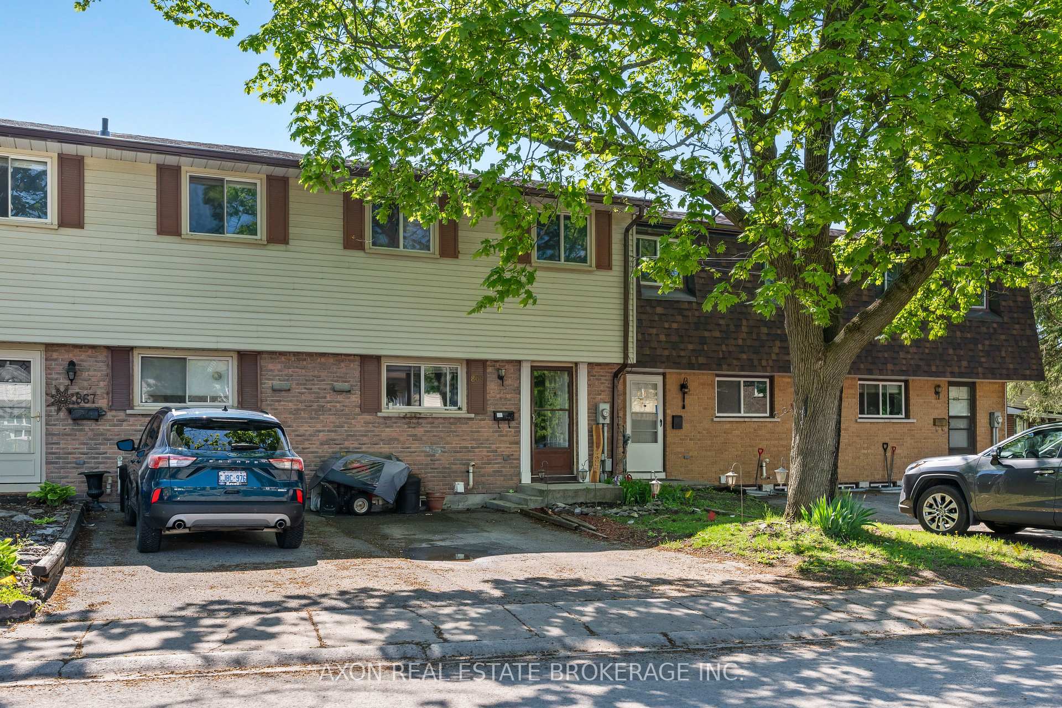
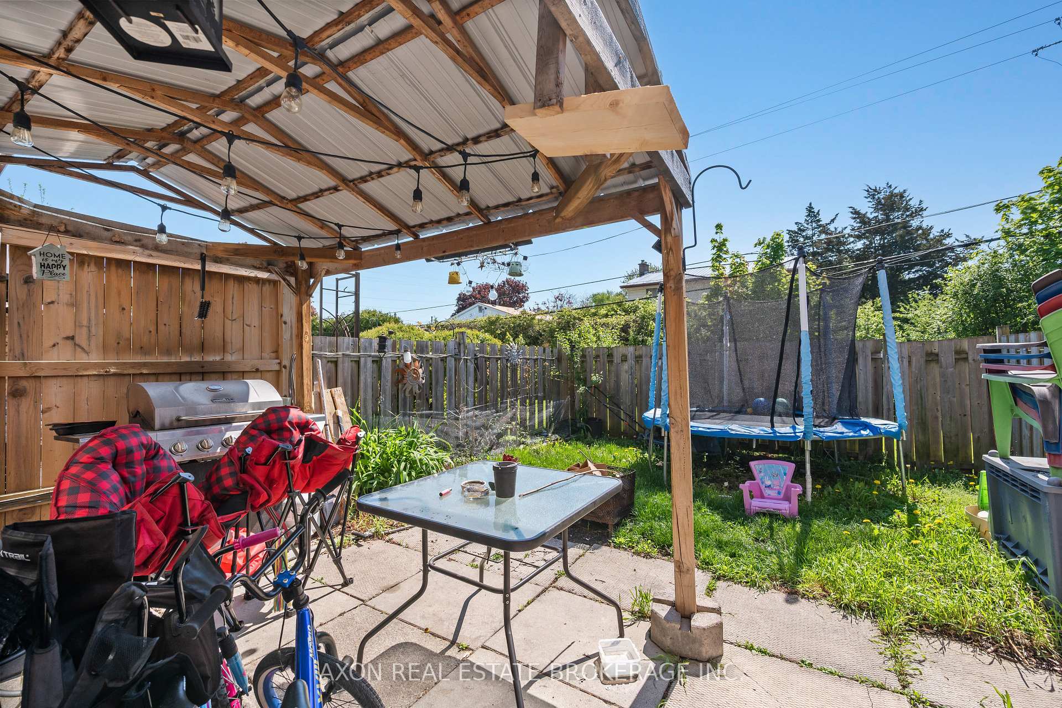
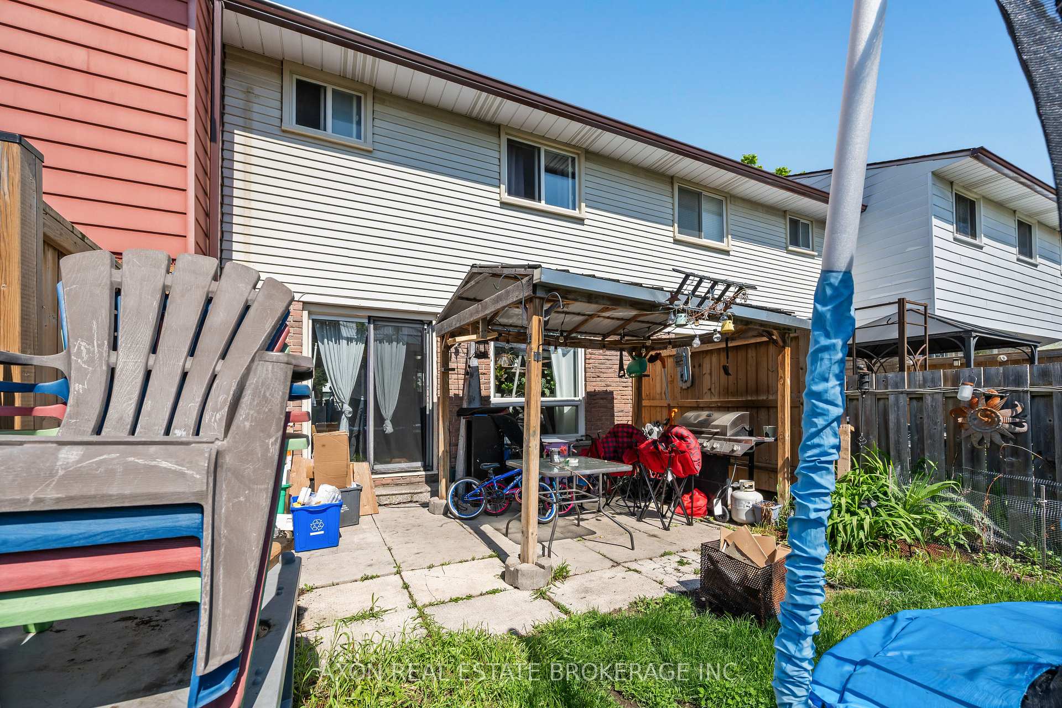
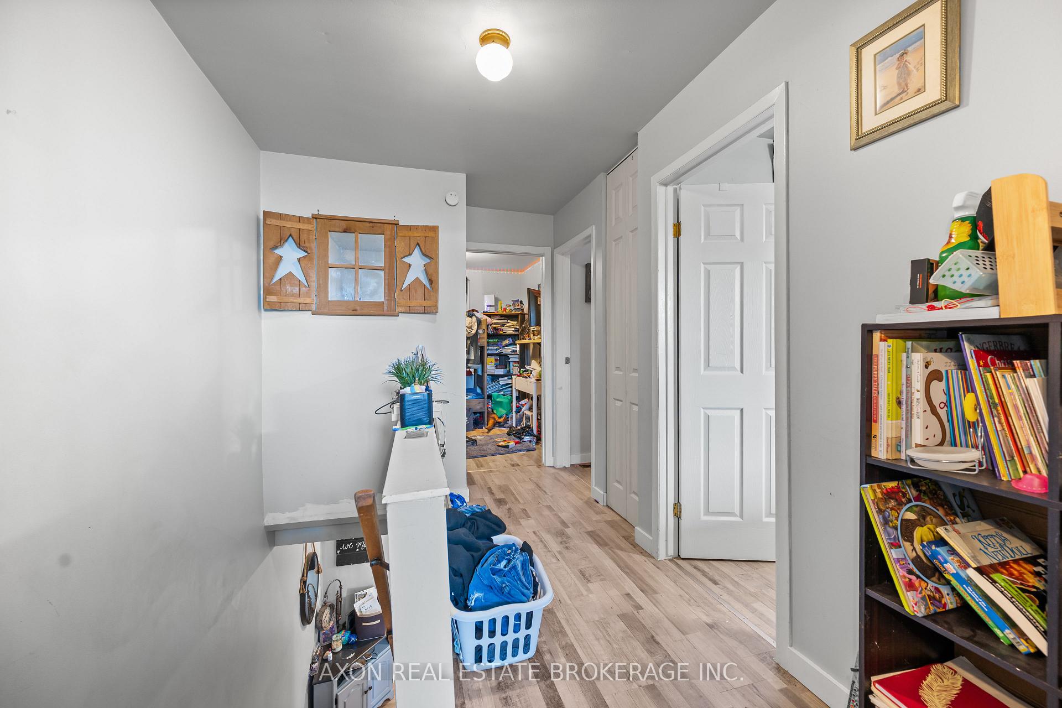
Tucked into the heart of Kingston's beloved Bayridge neighbourhood, this charming 3-bedroom, 1-bathroom condominium townhome in a well managed townhome complex offers buyers the space, value, and community feel they've been searching for - all wrapped up in over 1,140 sq ft of above-grade living space. Step inside and you'll immediately notice the light-filled, neutral interior with warm laminate flooring flowing throughout the main and upper levels. The main floor offers a generous open living and dining layout, with the living room stretching an impressive 18'8" x 13' - plenty of room for a sectional, a dining table, and still space left over. A sliding door off the back leads to your private rear patio, perfect for summer evenings outdoors. Upstairs, three well-sized bedrooms provide flexible living options - whether you're setting up a primary suite, a home office, or a nursery. A 4-piece bathroom featuring updated fixtures and a stylish vanity with modern lighting.The full unfinished basement is a blank slate brimming with potential, it's ready to be transformed into a rec room, home gym, or workshop whenever you're ready. The footprint alone - nearly 490 sq ft - gives you real options. Outside, each unit comes with surface parking, and the complex offers access to a community outdoor pool and basketball court - the kind of amenity that's hard to find at this price point in Kingston. Public transit, grocery stores, schools, and parks are all within easy reach - everything a first-time buyer needs to hit the ground running. Whether you're ready to stop renting and start building equity, or looking for a low-maintenance home in a proven community, 869 Oakview Avenue delivers exceptional value in one of Kingston's most accessible and established neighbourhoods
Additional information
- MLS® ID
- X13834548
Interior Features
- Bedrooms
- 3
- Bathrooms
- 1
- Heating
- Yes
- Basement
- Yes
Other Property Details
- Taxes
- $2,291
- Tax Frequency
- Annually
Courtesy of Listed by , AXON REAL ESTATE BROKERAGE INC.,
Based on information from the Toronto Regional Real Estate Board. The information provided herein must only be used by consumers that have a bona fide interest in the purchase, sale, or lease of real estate and may not be used for any commercial purpose or any other purpose. Information is deemed reliable but is not guaranteed accurate.
©2026 Toronto Real Estate Board. All rights reserved.
Data last updated 2:16 AM UTC, 9/29/2026