3 Beds
2 Baths
C$624,000
54 SUMMIT (Lot 27) Crescent, Belleville ON, K8N 0A2
Property typeResidential
Overview
Active
New
Listed Aug 5, 2026
Updated Aug 7
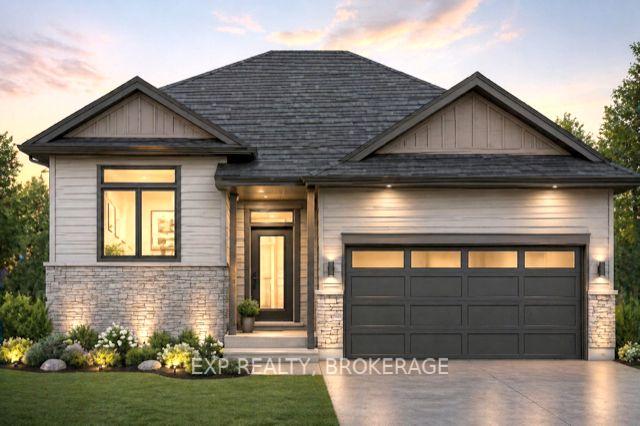
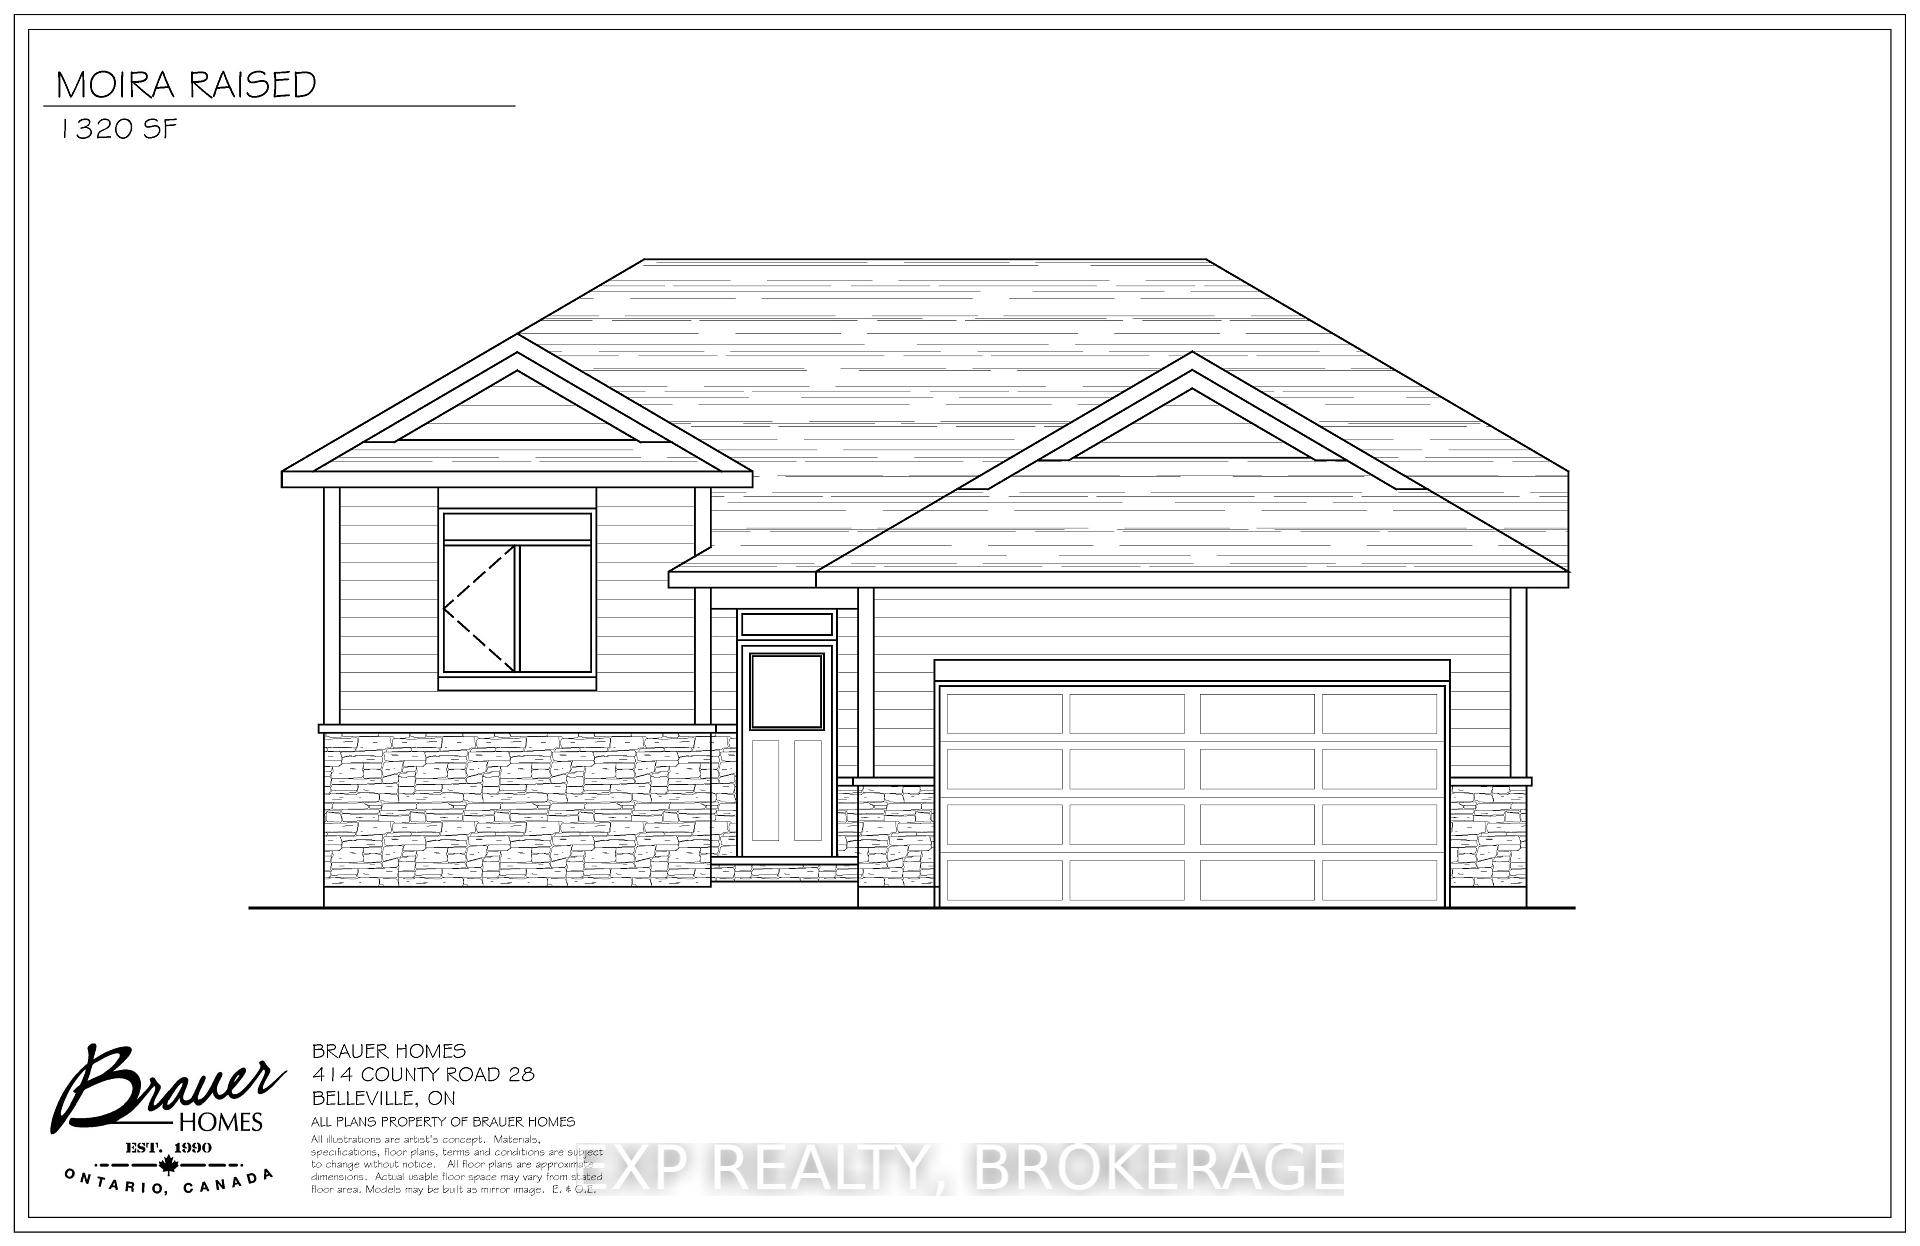
Unlock massive savings with the 13% HST rebate, already built into the listing price! This is your chance to own a brand-new home with incredible built-in savings in one of Belleville's most desirable growing communities. Welcome to Highpoint Village, where modern design meets everyday comfort. Built by BrauerHomes, the thoughtfully crafted MOIRA Model raised bungalow is perfectly positioned on a quiet crescent just steps to parks, schools, and the Quinte Sports & Wellness Centre. Set on one of the most desirable lots currently available, this oversized pie-shaped property offers a rare combination of space, privacy, and backyard potential-perfect for families, entertaining, or future outdoor upgrades. Step inside to soaring 9-foot ceilings and a bright, open-concept layout designed for both entertaining and easy living. The stylish C-shaped kitchen offers both functionality and flow, with the added potential for a walk-in pantry within the attached laundry room-an ideal setup for everyday convenience. The kitchen seamlessly connects to the sun-filled living space, creating a warm and inviting atmosphere. Enjoy the ease of main-floor living with a spacious primary suite featuring a walk-in closet and private ensuite, along with the added convenience of main-floor laundry. The separate entrance to the basement opens the door to incredible possibilities- whether for multi-generational living, an in-law suite, or future rental income potential. Outside, a sodded lot and stone walkway complete the home's curb appeal, while the expansivepie-shaped lot truly sets this property apart. This is more than a home-it's an opportunity to invest in comfort, style, and exceptional value in a thriving community.
Additional information
- MLS® ID
- X13640516
Interior Features
- Bedrooms
- 3
- Bathrooms
- 2
- Cooling
- Yes
- Heating
- Yes
- Basement
- Yes
Other Property Details
- Garage
- Yes
Courtesy of Listed by , EXP REALTY, BROKERAGE,
Based on information from the Toronto Regional Real Estate Board. The information provided herein must only be used by consumers that have a bona fide interest in the purchase, sale, or lease of real estate and may not be used for any commercial purpose or any other purpose. Information is deemed reliable but is not guaranteed accurate.
©2026 Toronto Real Estate Board. All rights reserved.
Data last updated 4:29 AM UTC, 8/7/2026