5 Beds
4 Baths
C$2,148,900
6 Fox Run Road, Puslinch ON, N1H 6H9
Property typeResidential
Overview
Active
New
Listed Sep 29, 2026
Updated 5 days ago
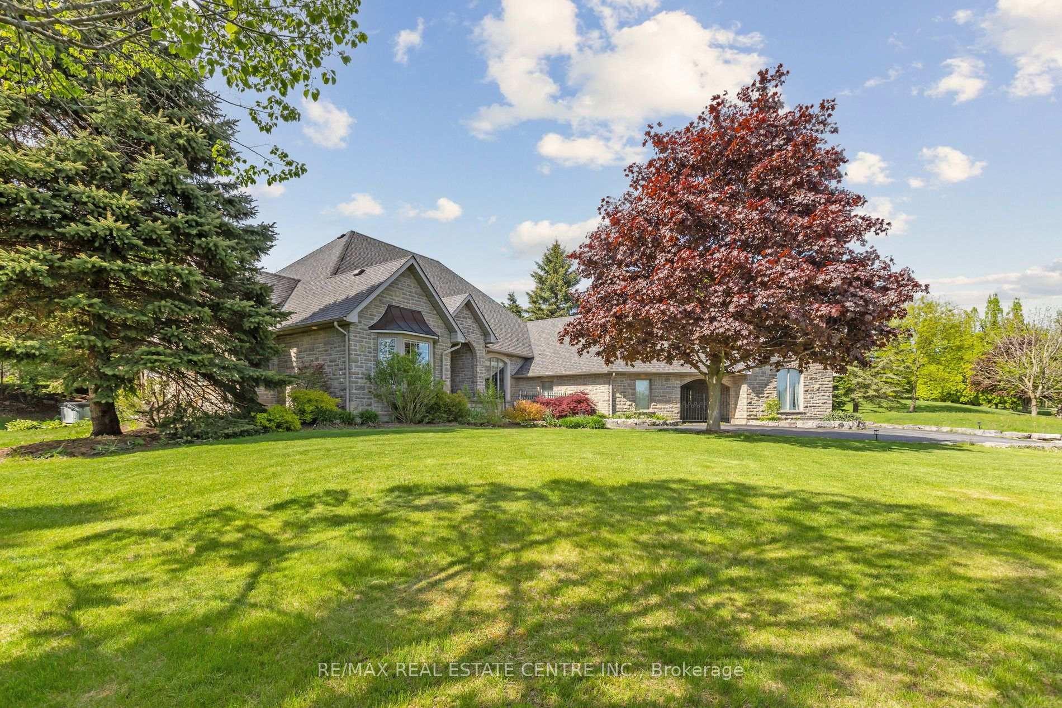
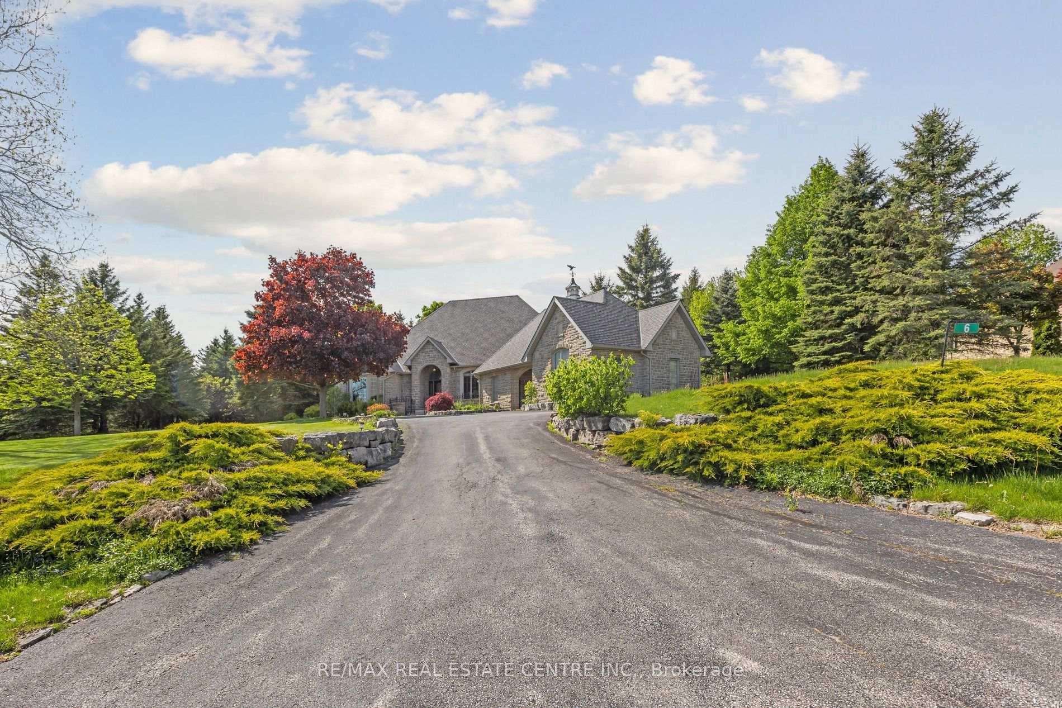
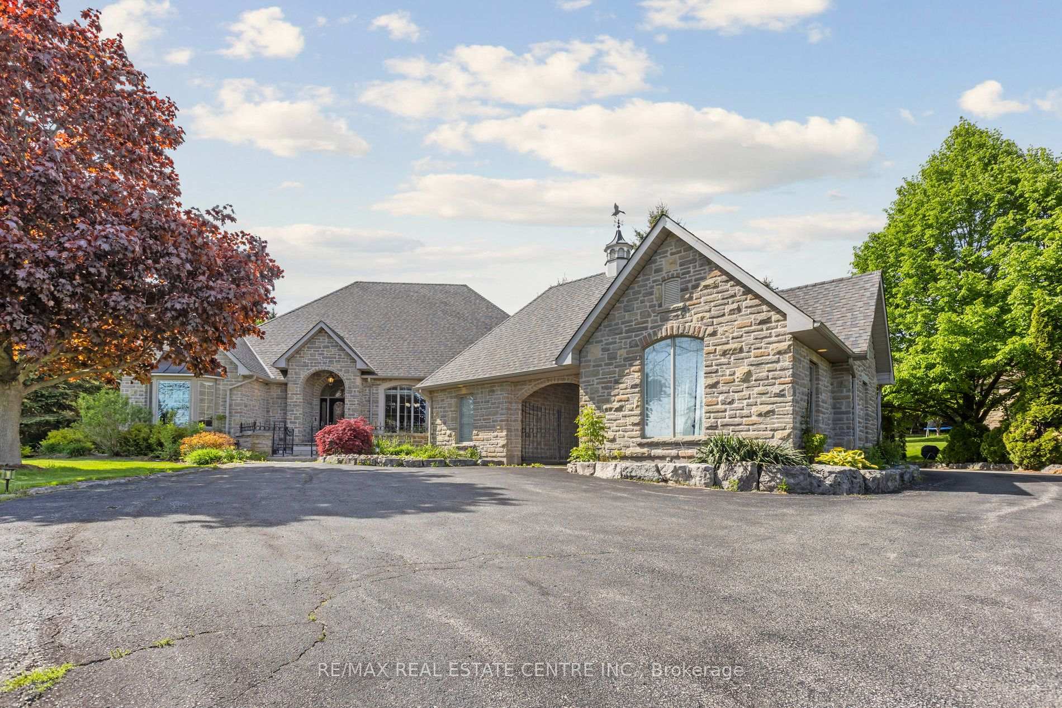
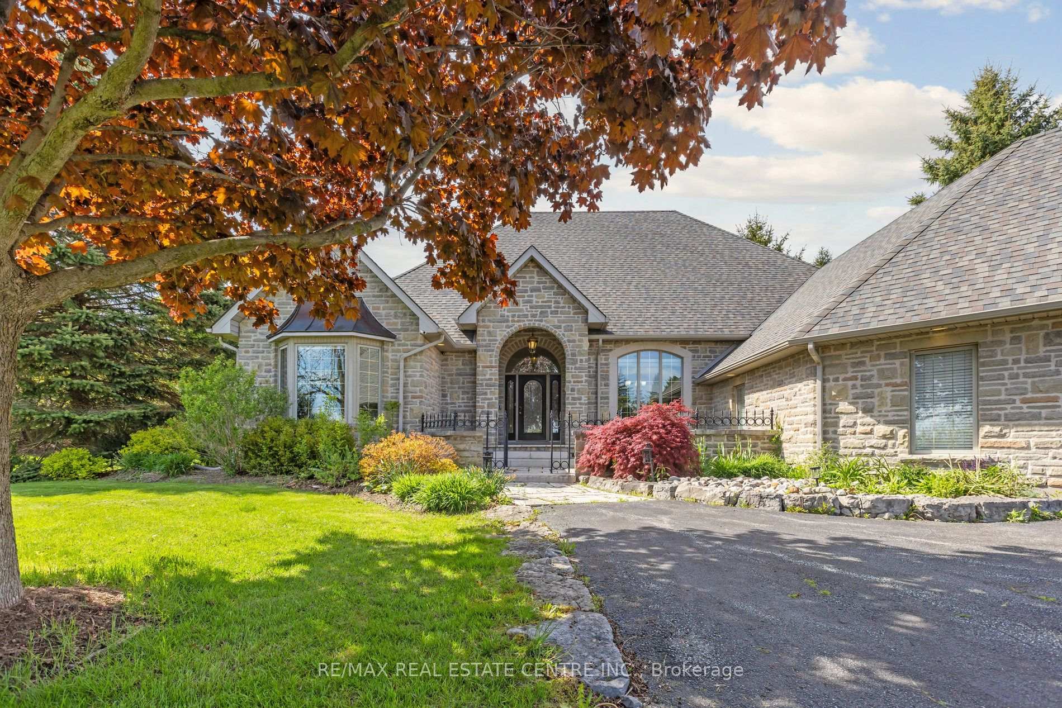
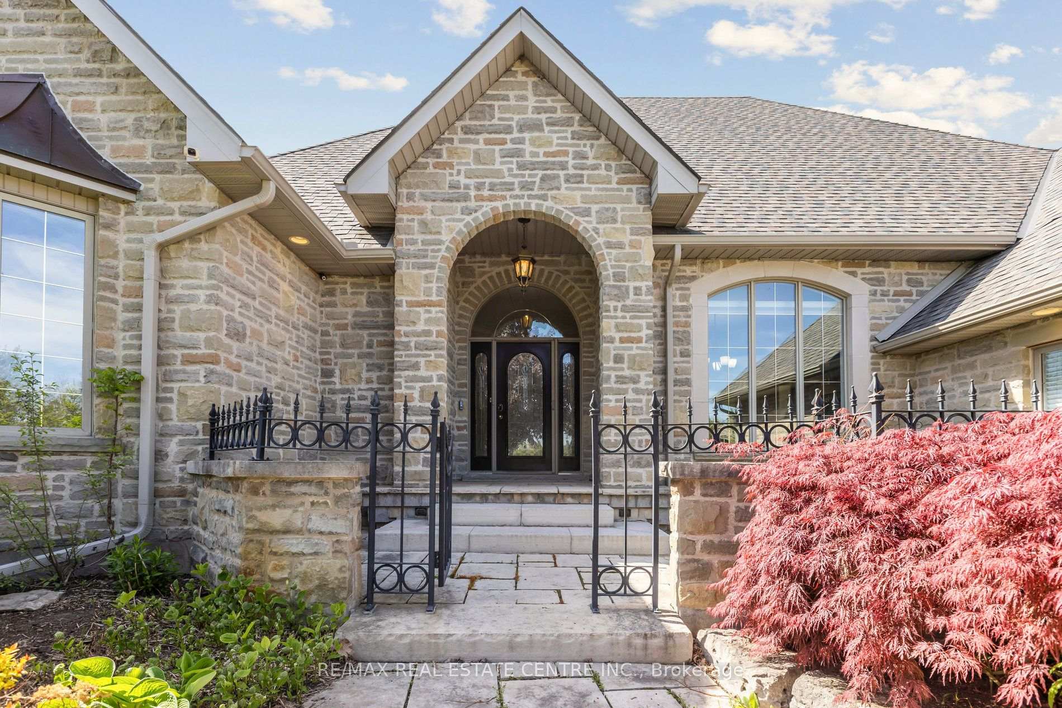
Situated in the prestigious Fox Run community just south of Guelph and minutes from Highway 401, this exceptional estate offers 5,579 sq. ft. of total space across the upper level and basement, seamlessly blending timeless architectural elegance with modern functionality. From the moment you arrive, the property commands attention with its stately driveway, flagstone walkways, wrought-iron gate, and impressive stone archway leading to a sophisticated three-car garage configuration with separate single and double bays. The grand foyer creates an immediate sense of arrival, showcasing soaring 11-foot ceilings, timeless slate flooring, and captivating sightlines into the home's principal living spaces. At the heart of the residence, the spectacular great room impresses with dramatic 23-foot cathedral ceilings and a floor-to-ceiling stone fireplace, creating an extraordinary setting for both grand entertaining and intimate gatherings. Designed for the discerning chef, the gourmet kitchen features premium granite countertops, custom maple cabinetry, dual refrigerators, and an expansive breakfast bar ideal for casual dining and entertaining. The thoughtfully designed main level offers spacious, flowing principal rooms, highlighted by a luxurious primary retreat complete with elevated ceilings, a generous walk-in closet, and a spa-inspired ensuite. The lower level is dedicated to recreation and leisure, featuring a sprawling games and recreation room, custom wet bar, walk-in wine cellar, private fitness room, additional bedroom, and full bathroom. 987 sq. ft. of unfinished utility space provides exceptional flexibility for future customization. A rare offering in one of the area's most sought-after communities, this distinguished estate presents an outstanding opportunity to own a property of remarkable scale, craftsmanship, and enduring appeal.
Additional information
- MLS® ID
- X13840070
Interior Features
- Bedrooms
- 5
- Bathrooms
- 4
- Fireplace
- Yes
- Cooling
- Yes
- Heating
- Yes
- Basement
- Yes
Exterior Features
- Lot Size
- 0.99 Acres
Other Property Details
- Taxes
- $11,616
- Tax Frequency
- Annually
- Garage
- Yes
- 55+/Senior Community
- No
Courtesy of Listed by , RE/MAX REAL ESTATE CENTRE INC.,
Based on information from the Toronto Regional Real Estate Board. The information provided herein must only be used by consumers that have a bona fide interest in the purchase, sale, or lease of real estate and may not be used for any commercial purpose or any other purpose. Information is deemed reliable but is not guaranteed accurate.
©2026 Toronto Real Estate Board. All rights reserved.
Data last updated 3:34 AM UTC, 10/5/2026