2 Beds
3 Baths
C$2,550/month
252 Ellis Avenue, St. Catharines ON, L2P 0G9
Property typeTownhomes
Overview
Active
New
Listed Oct 6, 2026
Updated 3 days ago
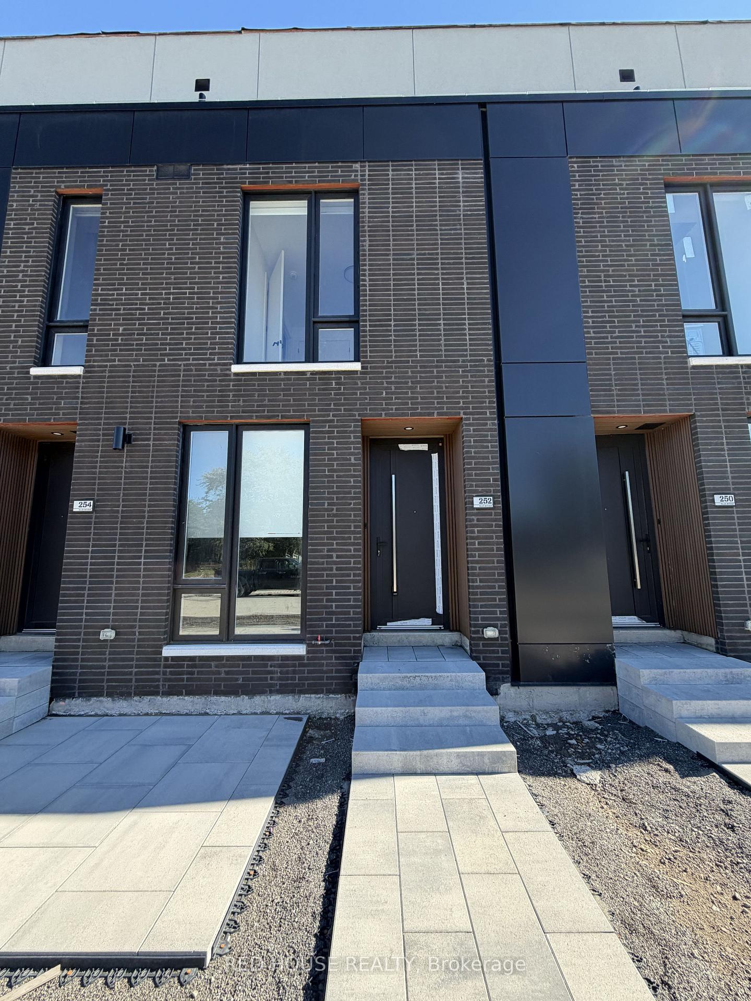
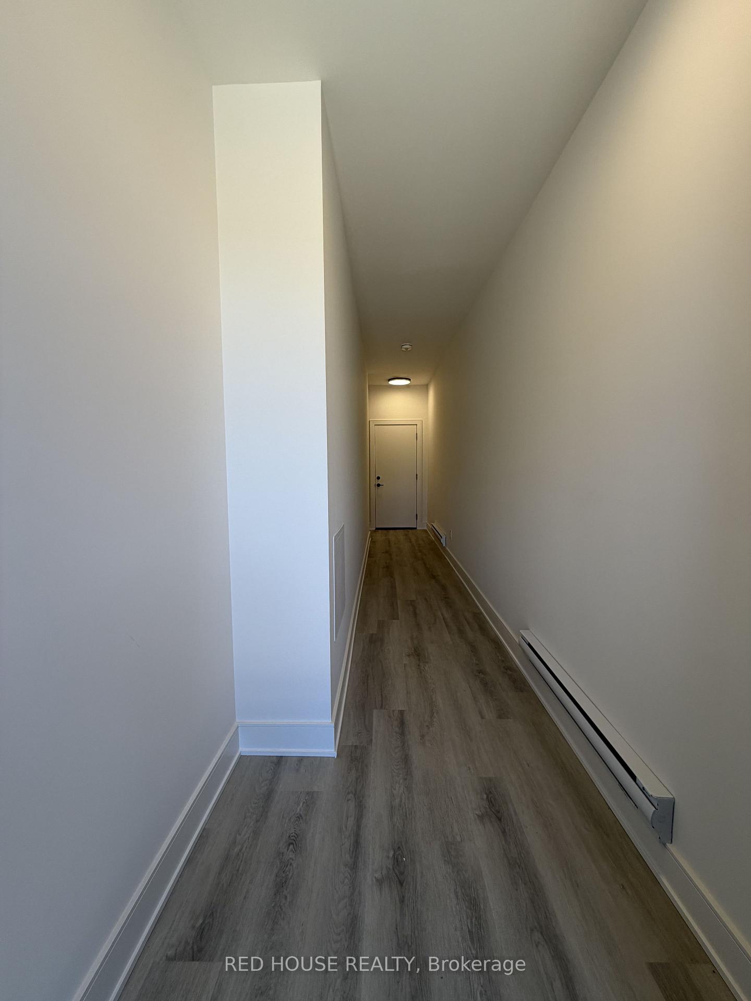
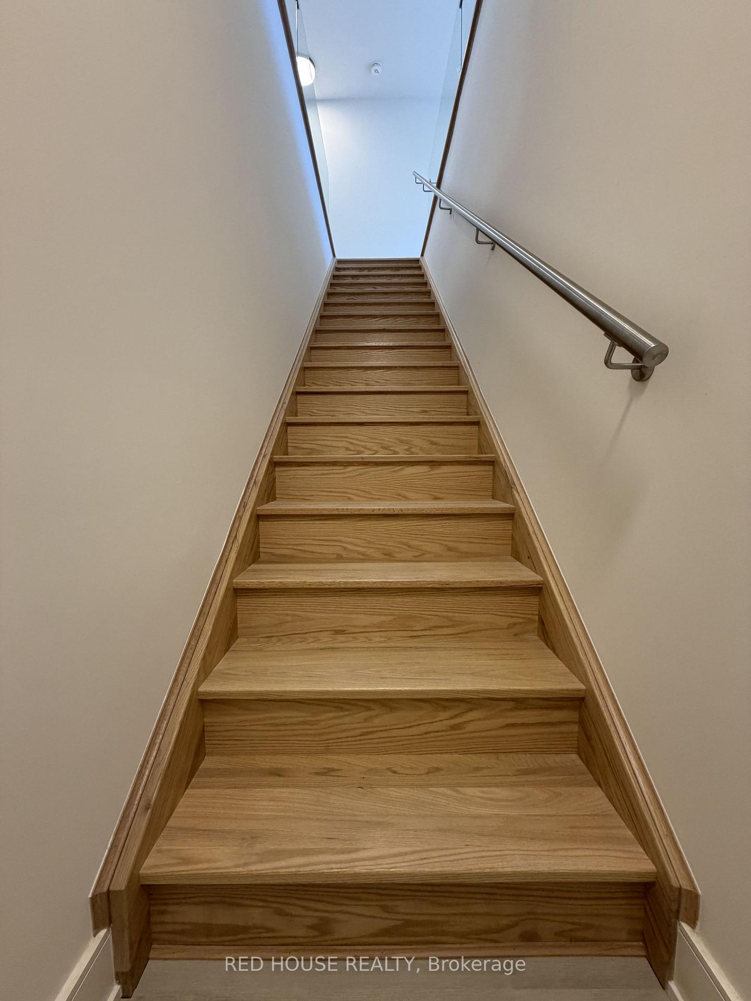
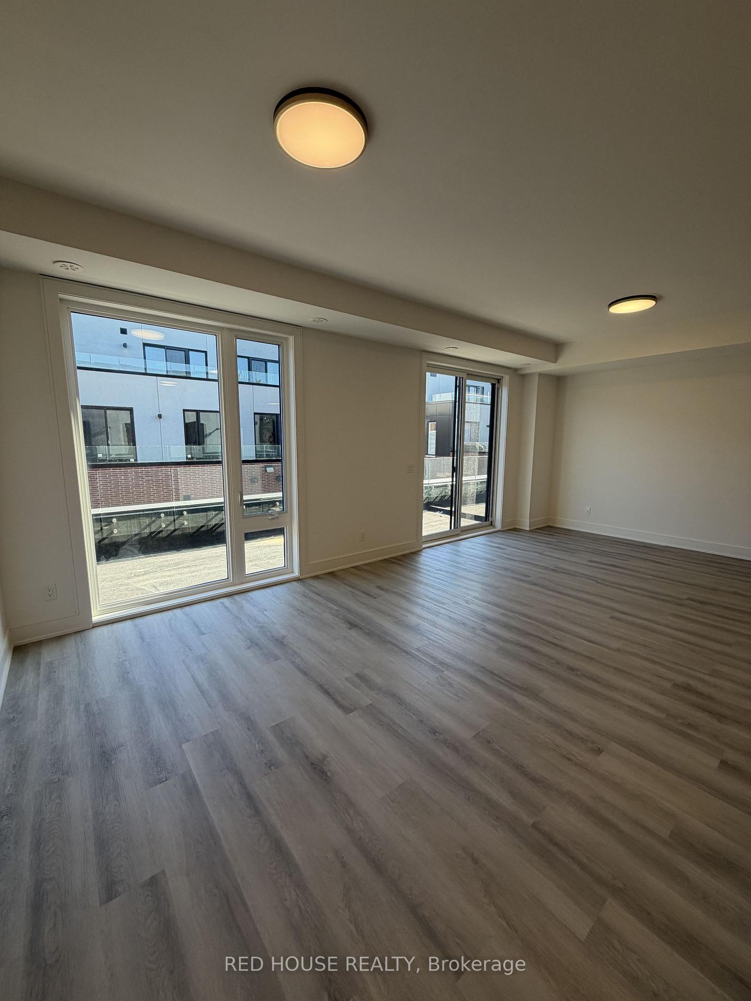
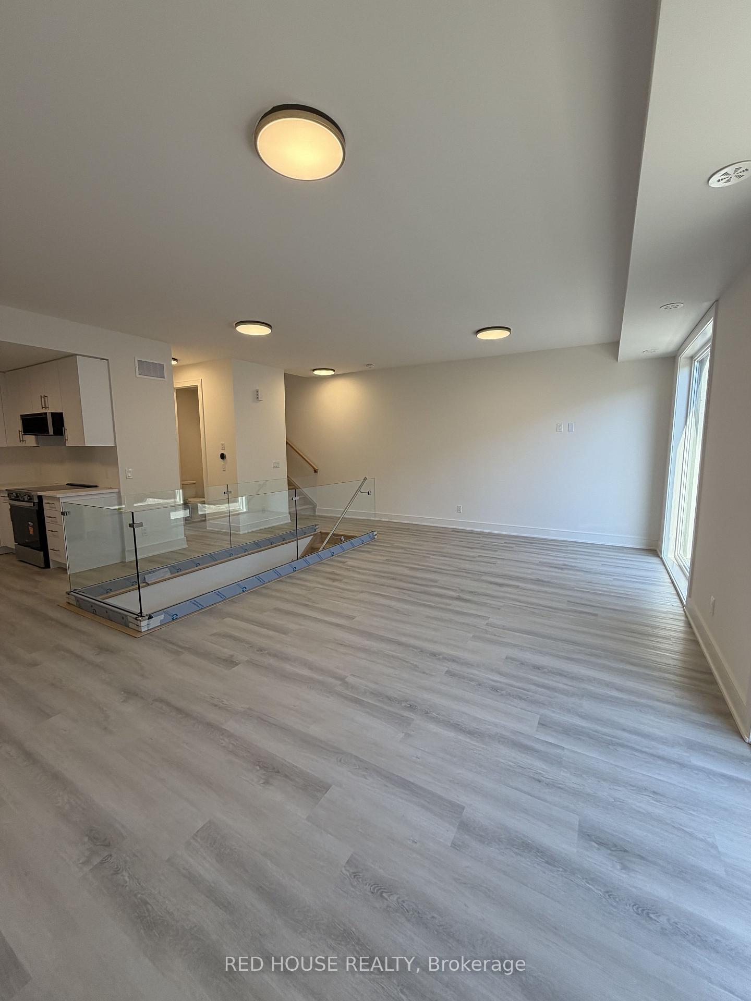
Brand New & Never Lived In!Welcome to this beautiful 2-bedroom, 2.5-bathroom townhome, featuring modern finishes, a thoughtfully designed layout, and an impressive 316 sq. ft. of private outdoor space across three patios.The bright and spacious open-concept main floor offers a seamless flow between the living, dining, and kitchen areas, creating the perfect space for both everyday living and entertaining. Large windows fill the home with natural light, while the beautiful glass railing adds a modern and elegant touch.The stylish kitchen offers plenty of storage and features an extended pantry for added convenience, along with a BBQ gas line perfect for entertaining and outdoor cooking.Both spacious bedrooms feature their own private ensuite bathrooms. The primary bedroom offers a walk-in closet, while the bathrooms feature upgraded vanities, including a beautiful double-sink vanity in the primary ensuite.Step outside and enjoy an impressive 316 sq. ft. of private outdoor space, with a spacious main-level patio plus private walkout patios from both bedrooms. There is plenty of room to enjoy your morning coffee, entertain guests, or simply relax outdoors.Additional features include an attached garage and ensuite laundry.
Additional information
- MLS® ID
- X13867698
Interior Features
- Bedrooms
- 2
- Bathrooms
- 3
- Cooling
- Yes
- Heating
- Yes
- Basement
- No
Other Property Details
- Garage
- Yes
- 55+/Senior Community
- No
Courtesy of Listed by , RED HOUSE REALTY,
Based on information from the Toronto Regional Real Estate Board. The information provided herein must only be used by consumers that have a bona fide interest in the purchase, sale, or lease of real estate and may not be used for any commercial purpose or any other purpose. Information is deemed reliable but is not guaranteed accurate.
©2026 Toronto Real Estate Board. All rights reserved.
Data last updated 3:28 AM UTC, 10/7/2026