2 Beds
2 Baths
C$688,000
1006 ONTARIO Street, Cobourg ON, K9A 3C7
Property typeResidential
Overview
Active
New
Listed Sep 22, 2026
Updated 10h ago
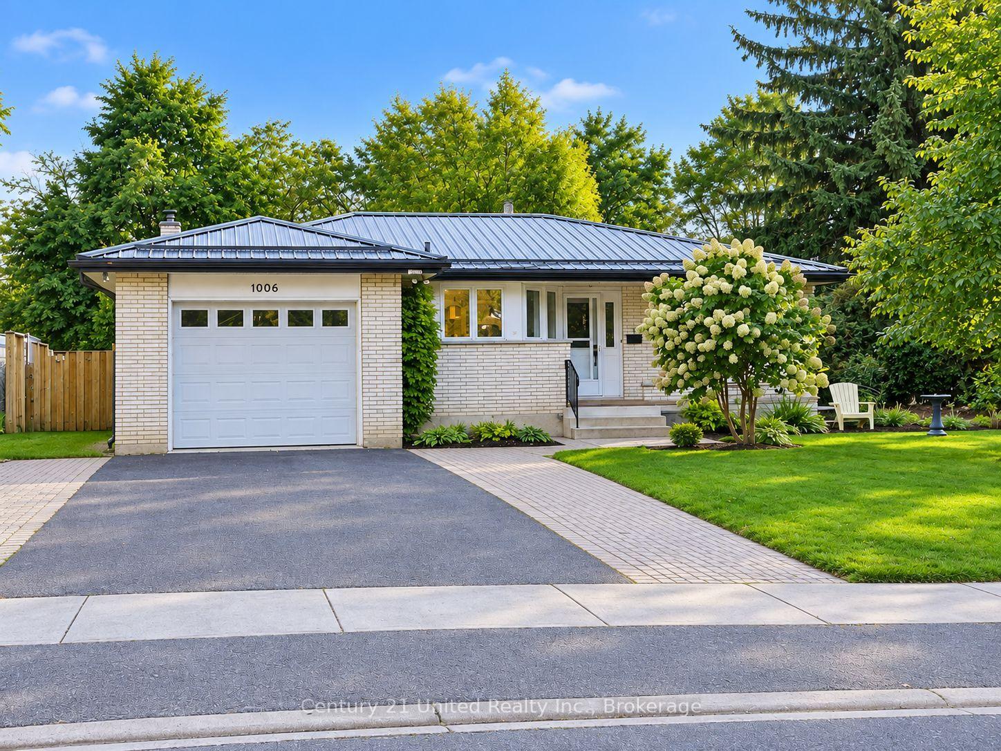
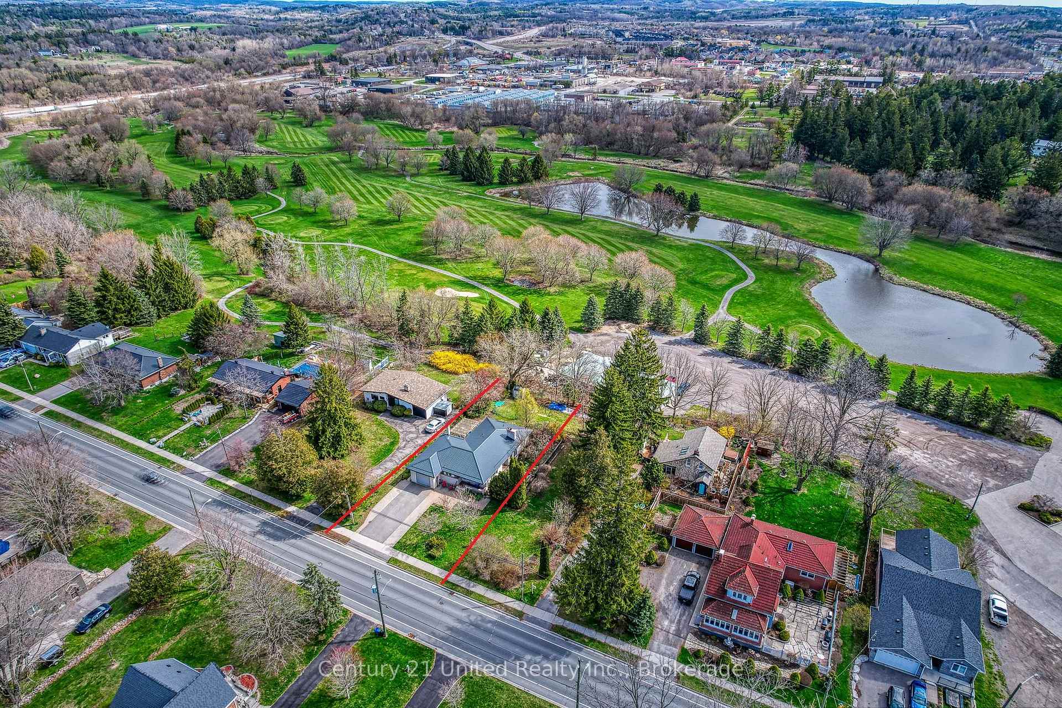
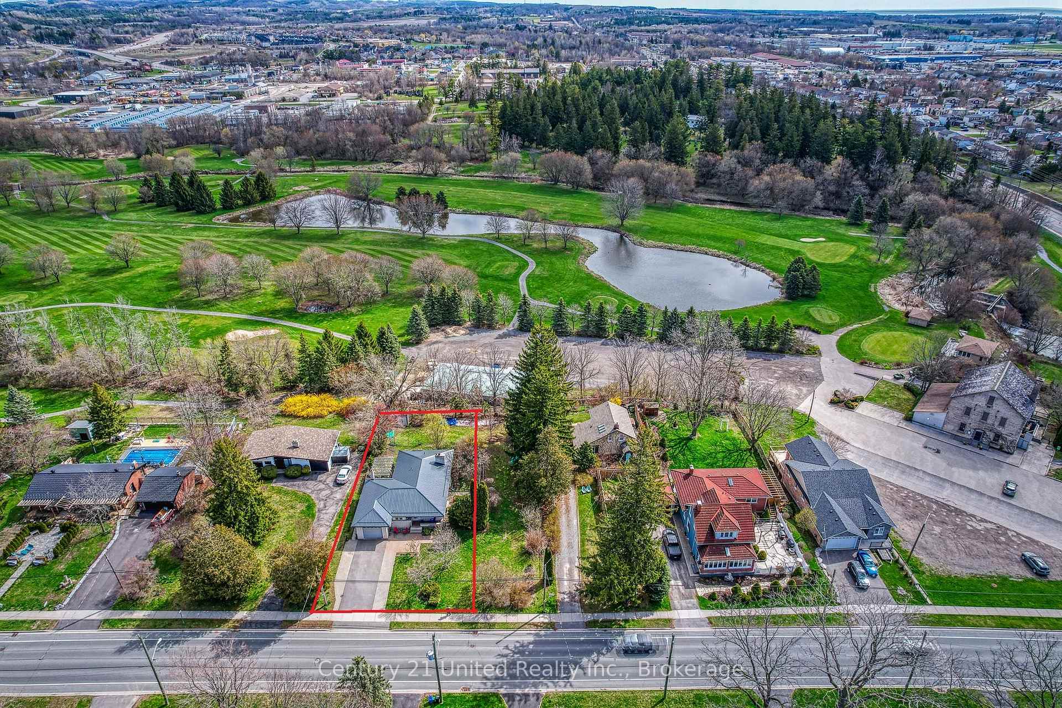
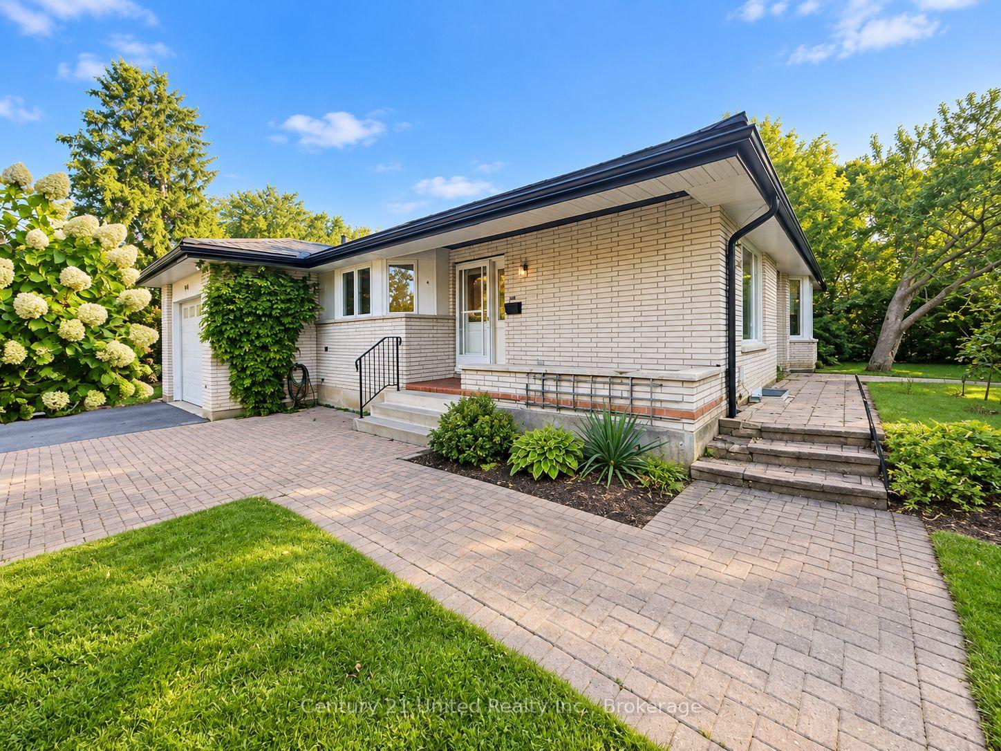
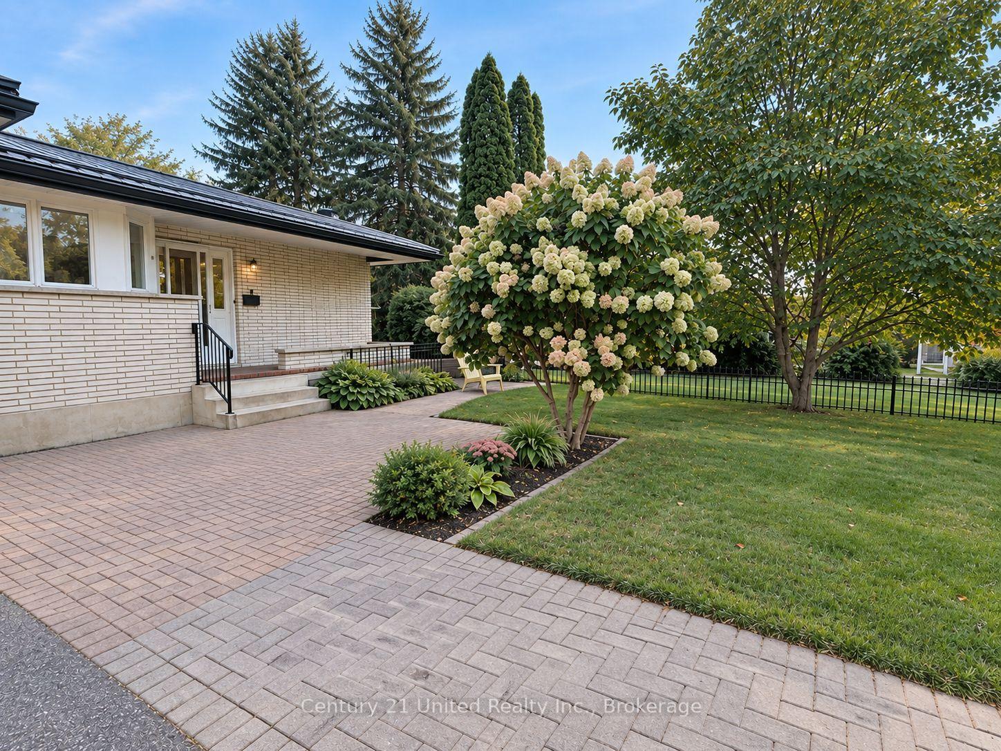
Welcome to this bright and inviting all brick bungalow with an impressive interlock patio entrance. This home is very nicely renovated and features a wonderful combination of privacy, green-space views and convenient in-town living, backing onto the Golf Course. Set on a landscaped lot in a sought-after neighbourhood, this well-cared-for home features a newly renovated kitchen with beautiful cabinetry, SS appliances, and has been finished with a durable Metal Roof, newer Laminate flooring throughout (carpet free) and plenty of windows with a glass door walk out to the side yard bringing in pleasant natural light. The comfortable floor plan offers front Living room, Separate kitchen, a Family room with Fireplace that could be purposed as a dining room or den. The Primary Bedroom enjoys an ensuite bath and there is a second Bedroom and Full bath on the Main floor. In the partially finished lower level there is a 3rd bedroom and a blank canvas to finish as you choose. The Garage provides convenient interior access to an oversized laundry/mudroom, offering functionality and plenty of additional space. The Mud Room leads into the Kitchen or out to the back covered Pergola & entertainment area. Step outside to the private backyard looking towards the golf course, surrounded by established perennial gardens & trees that add colour and charm throughout the changing seasons. Enjoy a peaceful setting while still being close to shopping, services and amenities, with beautiful Lake Ontario & the beach/parks/downtown just 1 km away. A cheerful, comfortable bungalow in a desirable location with attractive updates, excellent outdoor space and a golf-course backdrop. Easy one level living with great curb appeal and easy living. Tenant has provided notice. Nov 1st possession. **SOME PHOTOS VIRTUALLY STAGED** ADJACENT LOT TO THE RIGHT IS VACANT BLDG LOT
Additional information
- MLS® ID
- X13813774
Interior Features
- Bedrooms
- 2
- Bathrooms
- 2
- Fireplace
- Yes
- Heating
- Yes
- Basement
- Yes
Other Property Details
- Taxes
- $5,320
- Tax Frequency
- Annually
- Garage
- Yes
- View
- Yes
Courtesy of Listed by , Century 21 United Realty Inc.,
Based on information from the Toronto Regional Real Estate Board. The information provided herein must only be used by consumers that have a bona fide interest in the purchase, sale, or lease of real estate and may not be used for any commercial purpose or any other purpose. Information is deemed reliable but is not guaranteed accurate.
©2026 Toronto Real Estate Board. All rights reserved.
Data last updated 3:11 AM UTC, 10/10/2026