6 Beds
4 Baths
C$1,199,000
277 Kirby Crescent, Newmarket ON, L3X 1H5
Property typeResidential
Overview
Active
New
Listed Oct 1, 2026
Updated 7 days ago
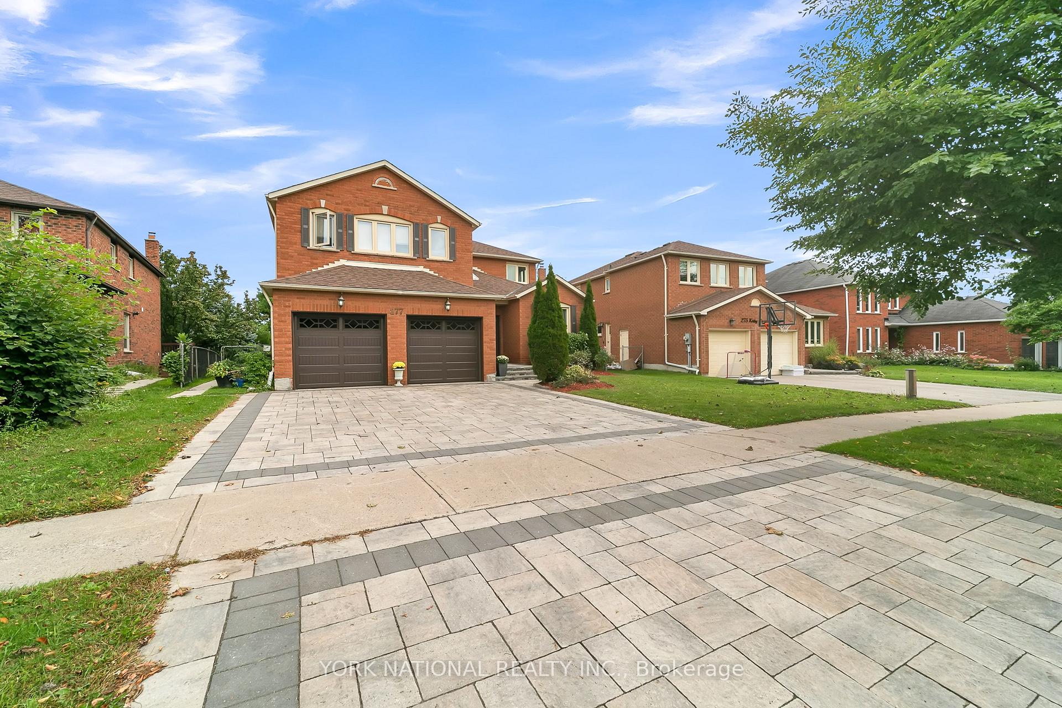
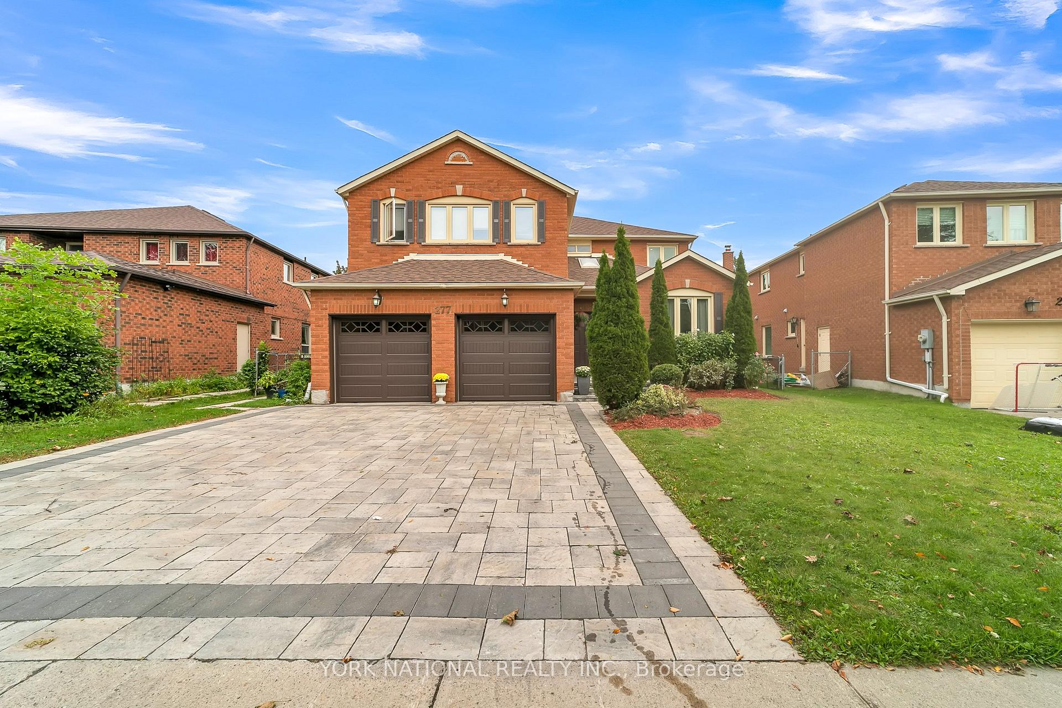
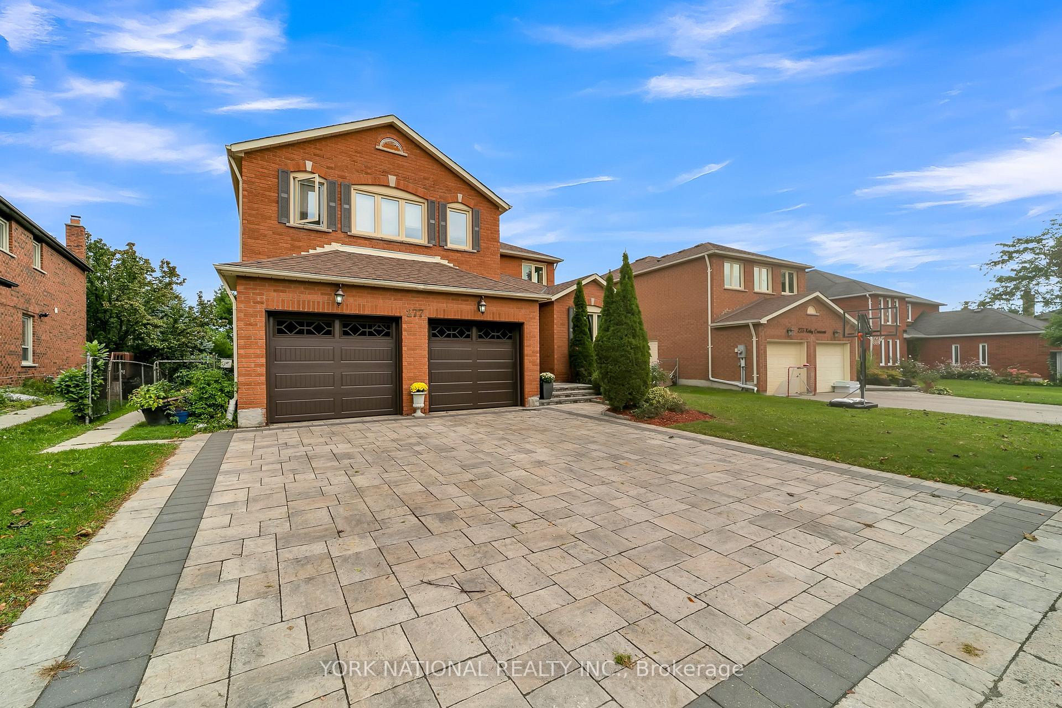
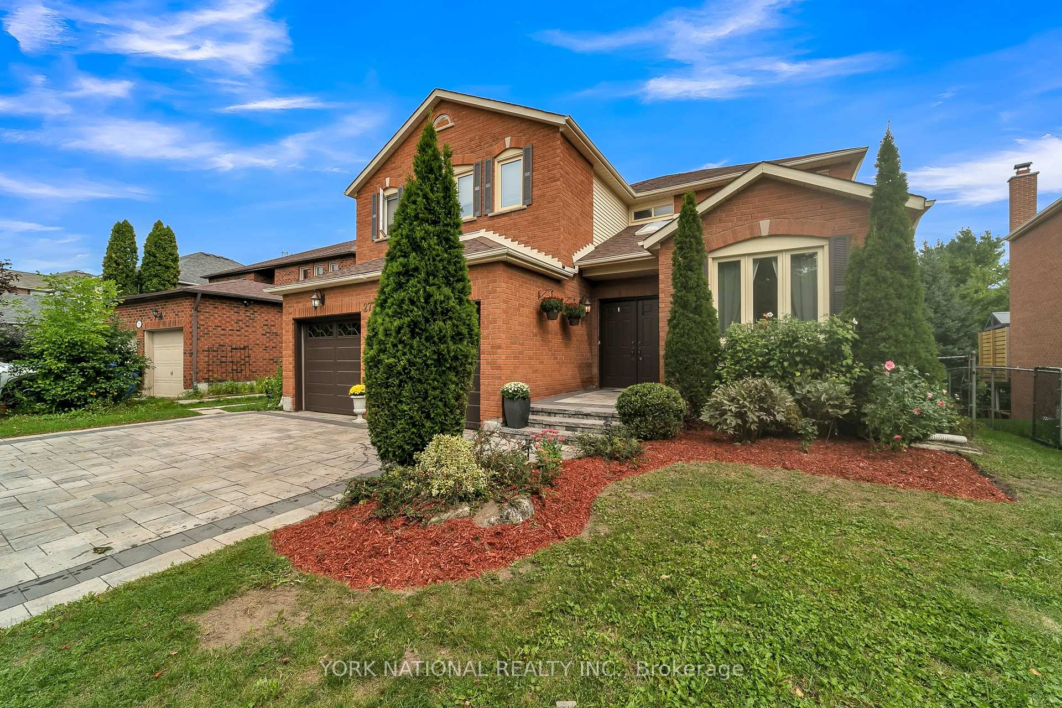
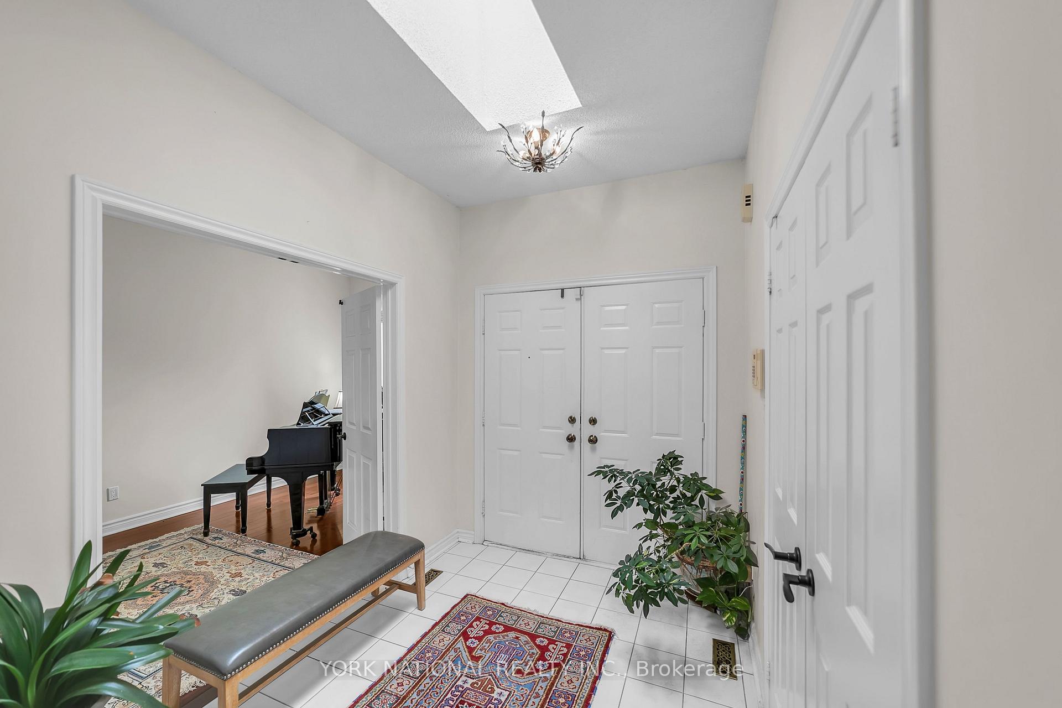
Welcome to 277 Kirby Crescent, a spacious detached two-storey home in Newmarket's sought-after Glenway Estates. Offering approximately 3,251 sq. ft. above grade plus a 1,200 sq. ft. finished walkout basement, this home features 4+1 bedrooms and 4 bathrooms. Generously sized principal rooms provide ample space for everyday living and entertaining, while the spacious bedrooms offer comfortable retreats, highlighted by an expansive primary bedroom with a walk-in closet and five-piece ensuite. The inviting family room features a fireplace and walkout to the deck. A main-floor den provides an ideal home office, complemented by convenient main-floor laundry. The finished lower level includes an additional bedroom, three-piece bathroom, wet bar, fireplace and walkout to a lower deck. Ideally situated close to schools, parks, trails, Ray Twinney Recreation Complex, Upper Canada Mall, shopping and dining, this home combines generous living space with a convenient location in an established community.
Additional information
- MLS® ID
- N13851112
Interior Features
- Bedrooms
- 6
- Bathrooms
- 4
- Fireplace
- Yes
- Cooling
- Yes
- Heating
- Yes
- Basement
- Yes
Other Property Details
- Taxes
- $7,555
- Tax Frequency
- Annually
- Garage
- Yes
Courtesy of Listed by , YORK NATIONAL REALTY INC.,
Based on information from the Toronto Regional Real Estate Board. The information provided herein must only be used by consumers that have a bona fide interest in the purchase, sale, or lease of real estate and may not be used for any commercial purpose or any other purpose. Information is deemed reliable but is not guaranteed accurate.
©2026 Toronto Real Estate Board. All rights reserved.
Data last updated 3:49 AM UTC, 10/2/2026