3 Beds
3 Baths
C$699,900
2 Cortland Way, Brighton ON, K0K 1H0
Property typeResidential
Overview
Active
New
Listed Jun 4, 2026
Updated Jul 2
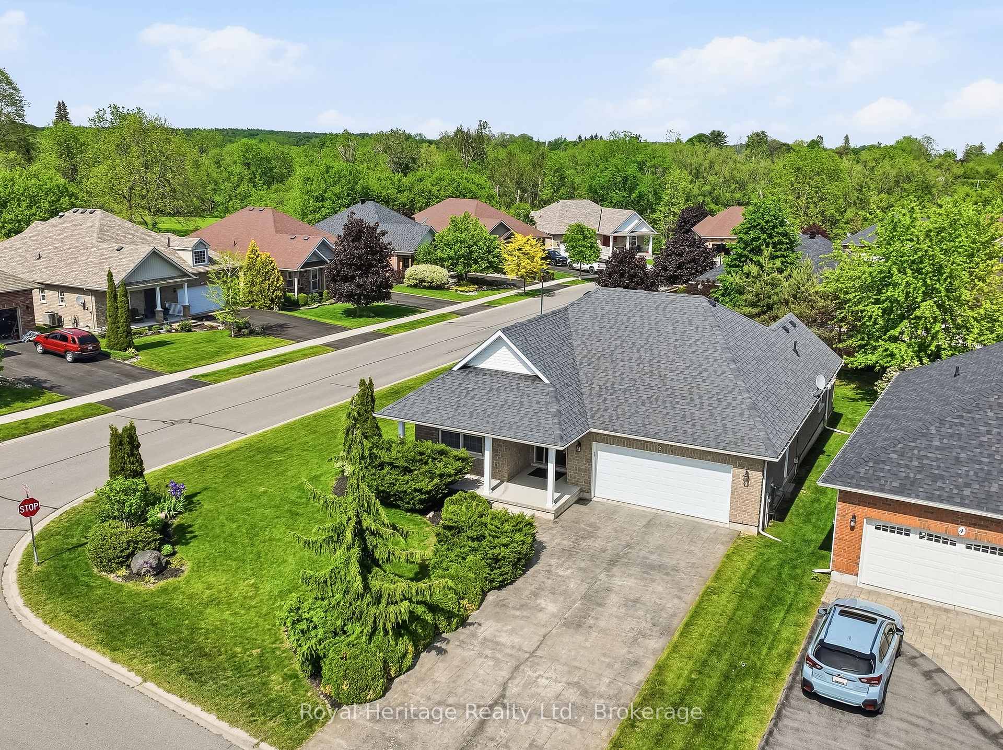
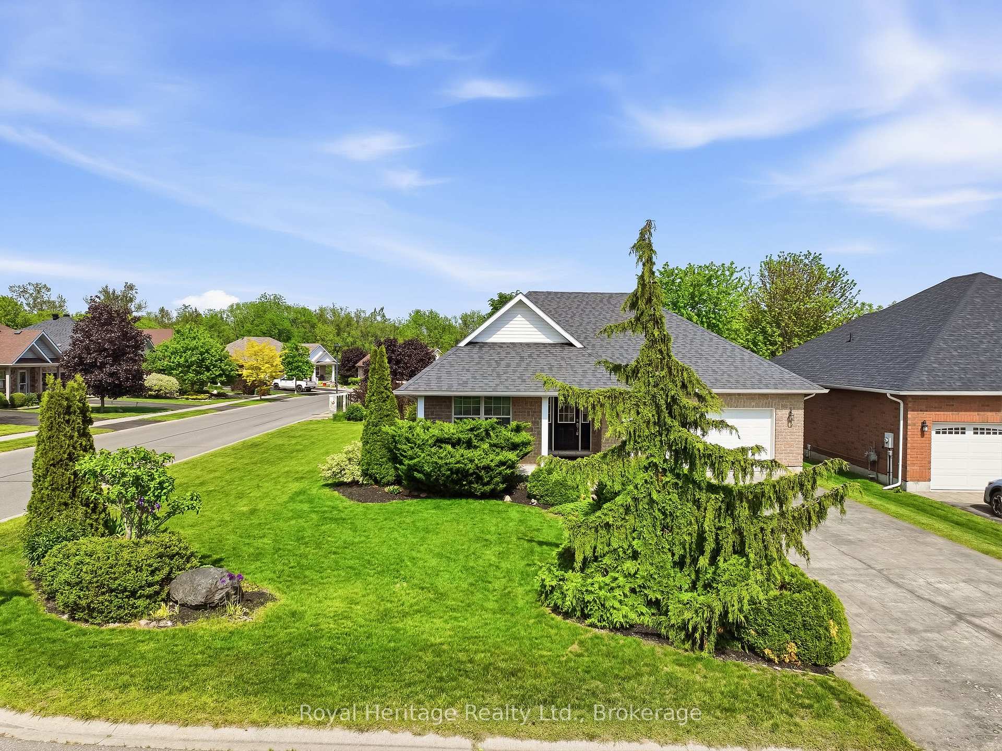
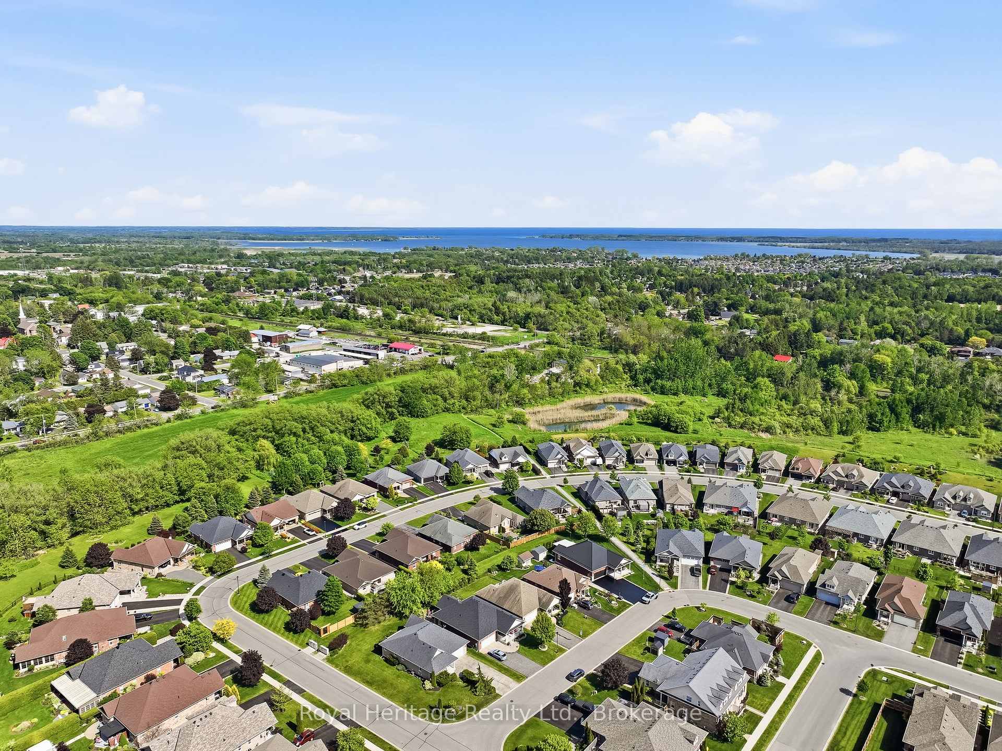
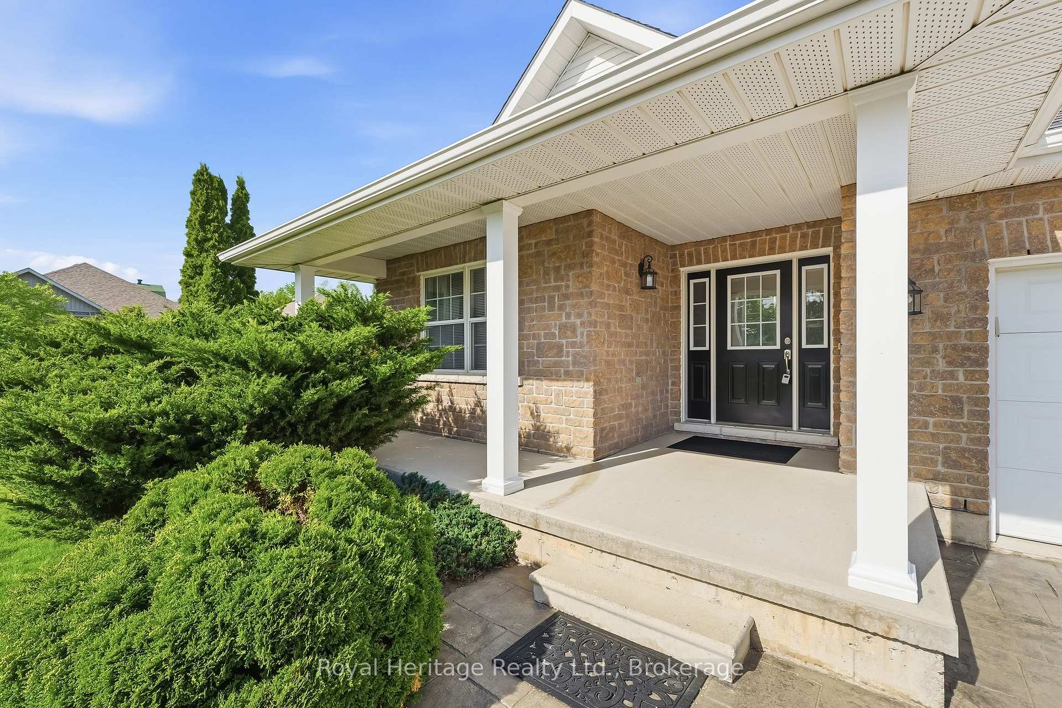
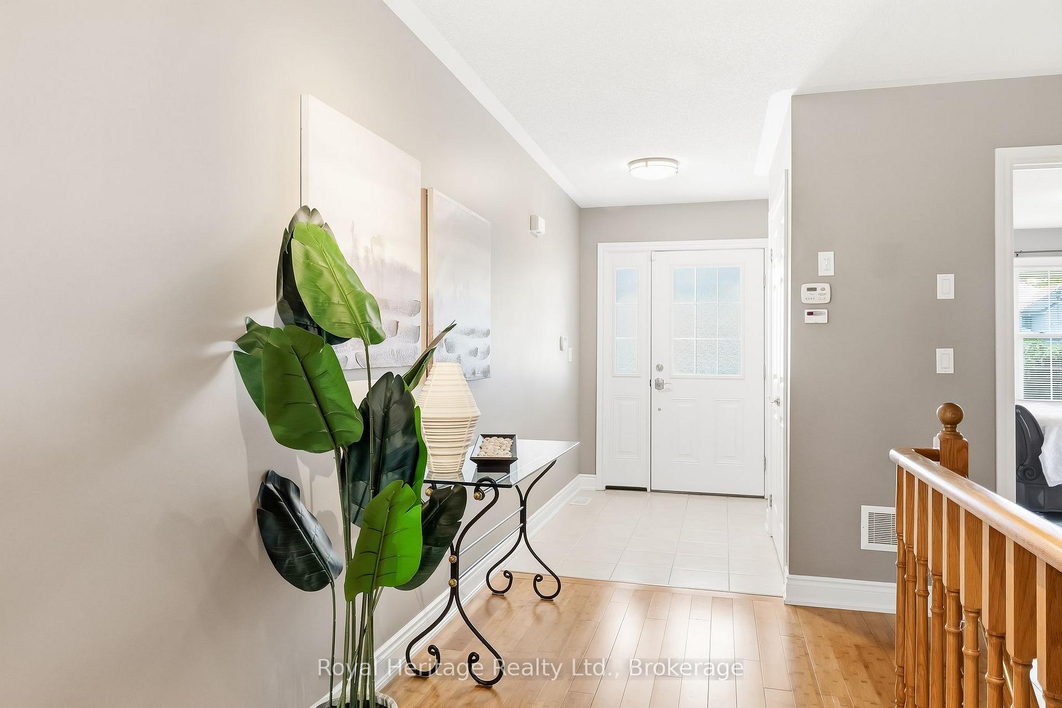
Welcome to this beautiful bungalow, perfectly situated on a stunning corner lot in one of Brighton's peaceful and desirable neighbourhoods. Enjoy the convenience of being just a short stroll to downtown shops, restaurants, parks, and amenities while coming home to a quiet residential setting. Designed for comfortable living, this spacious bungalow offers an inviting and functional layout. The main floor features a generous primary suite complete with a private ensuite bathroom and two double closets, along with a second bedroom and a full second bathroom. The bright eat-in kitchen provides plenty of space for family meals and offers walkout access to a private deck overlooking the lovely backyard - an ideal spot for relaxing or entertaining. The large living room is warm and welcoming, highlighted by a cozy gas fireplace, combined with the dining area - currently used as a sitting area - creating the perfect setting for hosting family and friends. A convenient laundry/mudroom with direct access to the attached two-car garage adds everyday practicality. The fully finished basement expands your living space with an impressive recreation room with a gas fireplace, an additional bedroom, and a 2-piece bathroom, making it perfect for guests, hobbies and entertaining. Outside, the beautifully landscaped corner lot offers excellent curb appeal and ample parking with a driveway that accommodates up to six vehicles. Pride of ownership is evident throughout this exceptional home, which has been meticulously cared for and maintained over the years. This is your opportunity to own a quality-built bungalow in a sought-after Brighton location-move-in ready and waiting for you to call it home. Brighton is situated just over an hour from the GTA and is conveniently positioned as the gateway to Prince Edward County.
Additional information
- MLS® ID
- X13239930
Interior Features
- Bedrooms
- 3
- Bathrooms
- 3
- Fireplace
- Yes
- Cooling
- Yes
- Heating
- Yes
- Basement
- Yes
Other Property Details
- Taxes
- $4,658
- Tax Frequency
- Annually
- Garage
- Yes
- View
- Yes
Courtesy of Listed by , Royal Heritage Realty Ltd.,
Based on information from the Toronto Regional Real Estate Board. The information provided herein must only be used by consumers that have a bona fide interest in the purchase, sale, or lease of real estate and may not be used for any commercial purpose or any other purpose. Information is deemed reliable but is not guaranteed accurate.
©2026 Toronto Real Estate Board. All rights reserved.
Data last updated 4:08 AM UTC, 7/2/2026