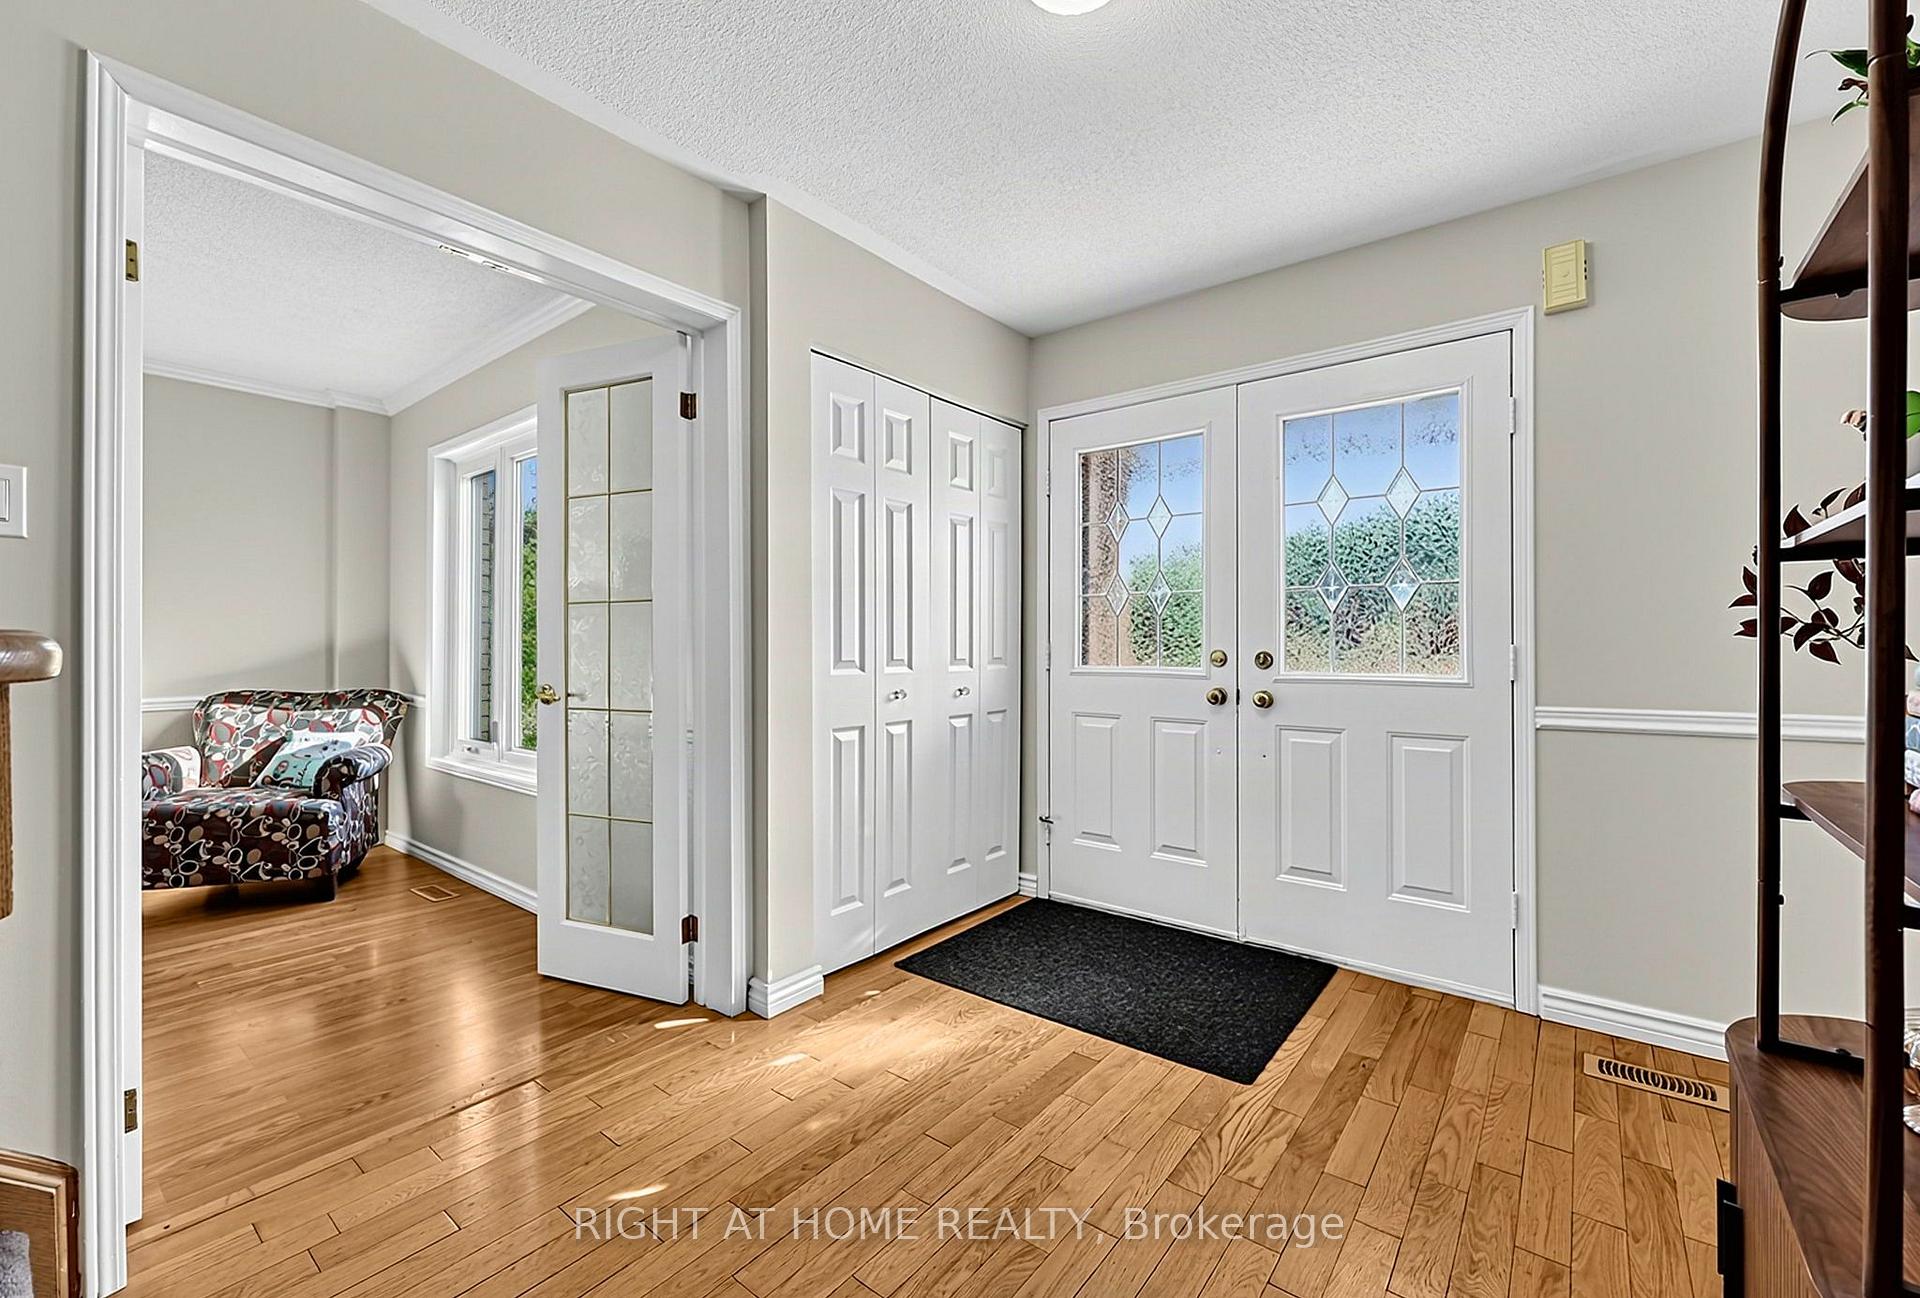
4 Beds
3 Baths
C$769,900
44 Edenbridge Drive, Essa ON, L0M 1B3
Property typeResidential
Overview
Active
New
Listed Oct 1, 2026
Updated 8 days ago
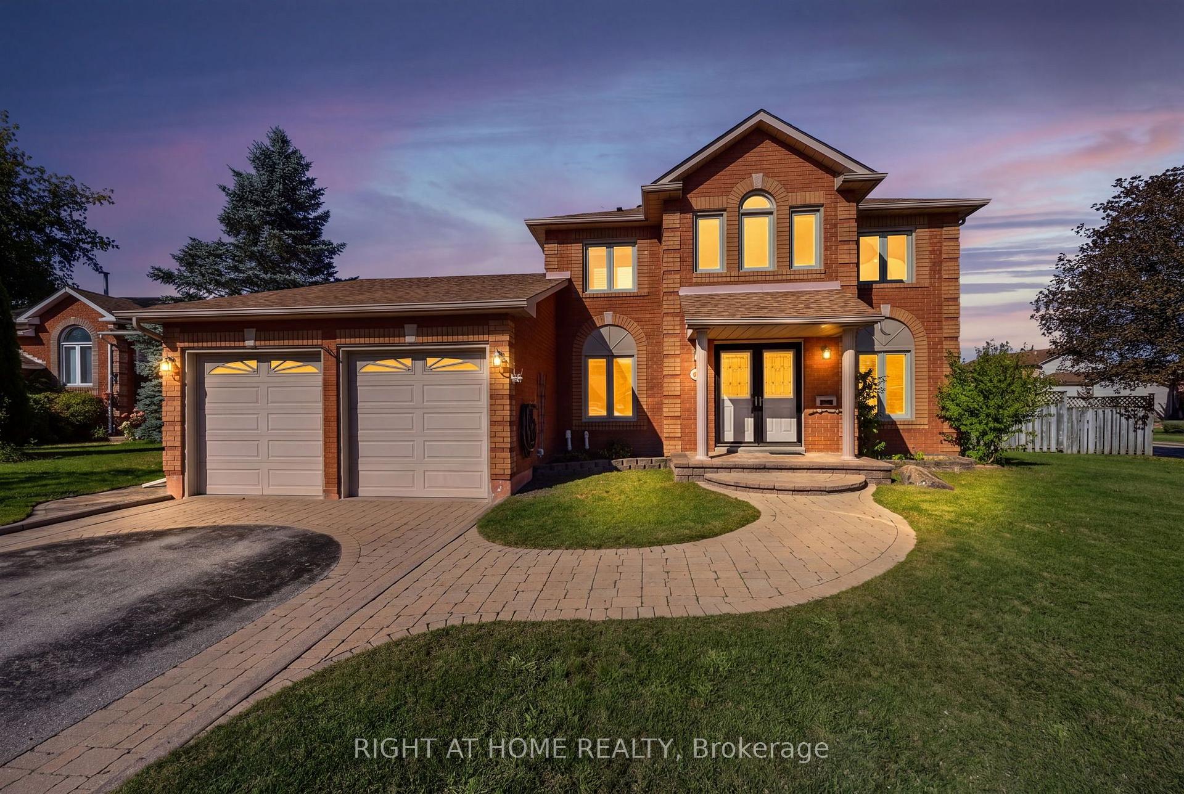
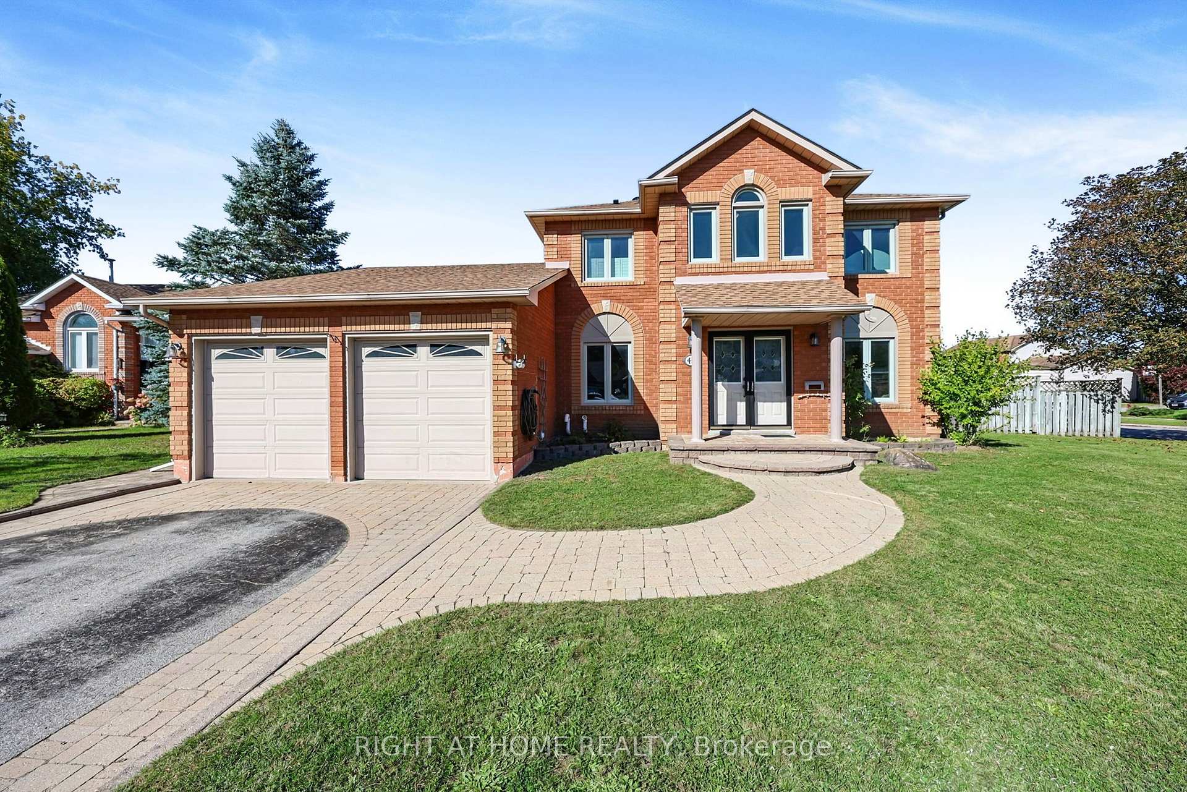
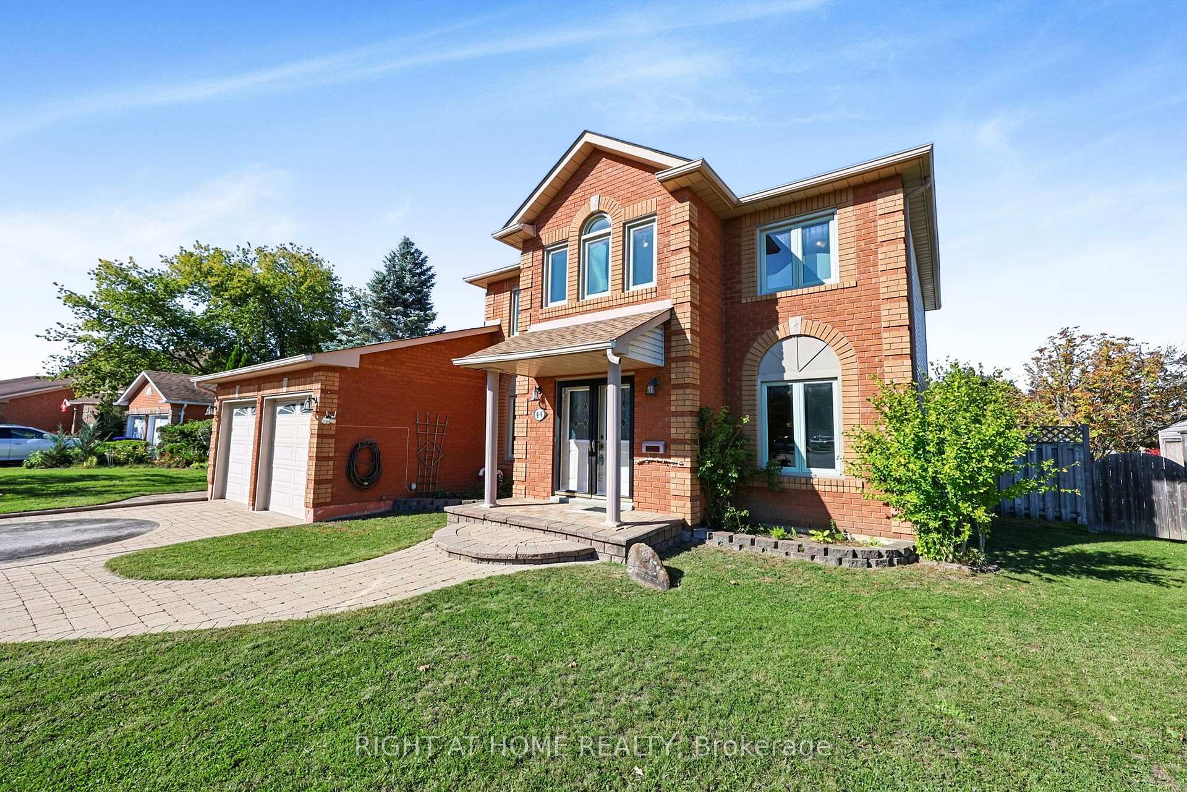
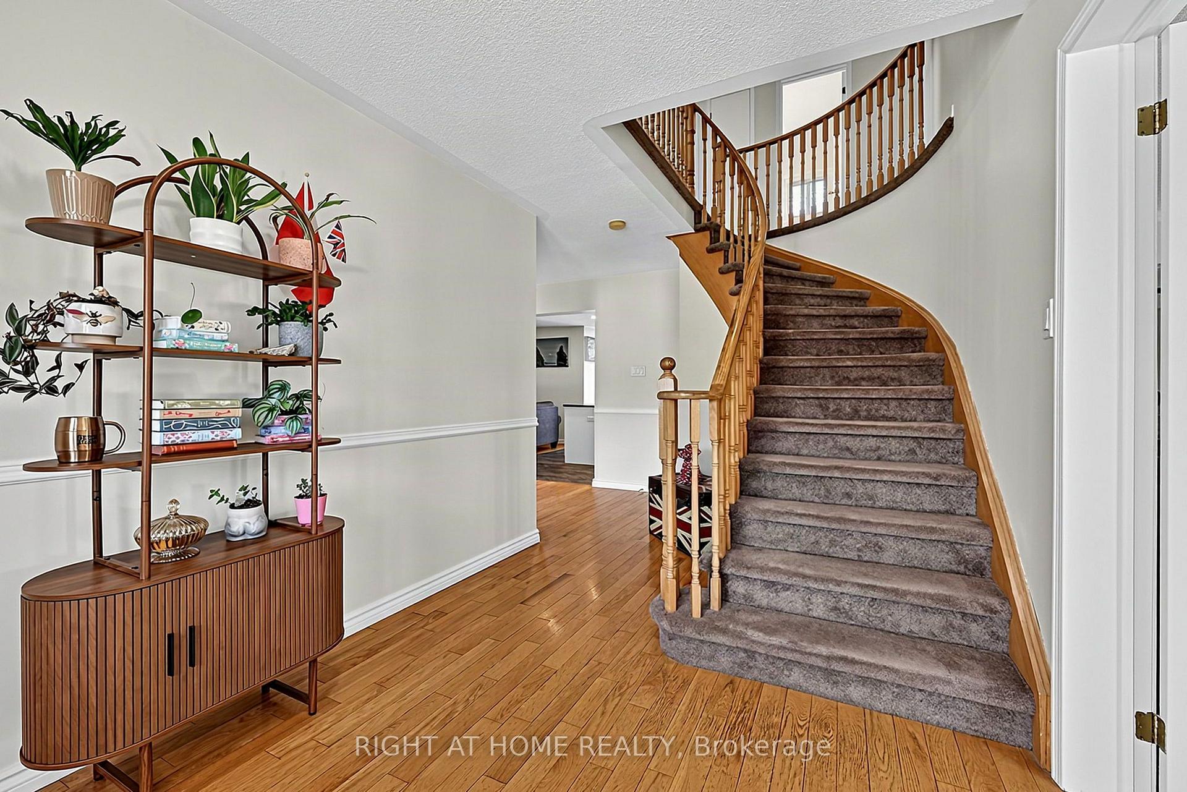
Welcome to a spacious two-storey home tucked into a quiet cul-de-sac in a mature, established neighbourhood where homes have room to breathe. Offering 4 bedrooms and 2.5 bathrooms, this home provides the space and flexibility families are looking for, both inside and out, with loads of parking and generous room to spread out.The inviting kitchen is a standout, with a renovated design and an oversized island that makes meal prep, casual dining and entertaining effortless. Just beyond the kitchen, the home continues to impress with practical spaces designed for everyday living.The garage offers direct access into a convenient mudroom and laundry area, with a separate walkout to the backyard-perfect for busy households, muddy shoes, sports gear and everything in between.Outside, the large fully fenced backyard gives you plenty of privacy and room to enjoy the outdoors, while the newly constructed deck provides an ideal setting for summer entertaining, barbecues and relaxing with family and friends.This is a home that combines comfort, functionality and the kind of space that's increasingly hard to find-a welcoming property in an established neighbourhood where you can truly spread out and settle in.
Additional information
- MLS® ID
- N13846786
Interior Features
- Bedrooms
- 4
- Bathrooms
- 3
- Fireplace
- Yes
- Cooling
- Yes
- Heating
- Yes
- Basement
- Yes
Other Property Details
- Taxes
- $3,309
- Tax Frequency
- Annually
- Garage
- Yes
Courtesy of Listed by , RIGHT AT HOME REALTY,
Based on information from the Toronto Regional Real Estate Board. The information provided herein must only be used by consumers that have a bona fide interest in the purchase, sale, or lease of real estate and may not be used for any commercial purpose or any other purpose. Information is deemed reliable but is not guaranteed accurate.
©2026 Toronto Real Estate Board. All rights reserved.
Data last updated 3:49 AM UTC, 10/2/2026