4 Beds
5 Baths
C$3,950/month
5 Hopperton Drive D, Toronto Unit: D, Toronto C12 ON, M2L 2S5
Property typeTownhomes
Overview
Active
New
Listed Aug 26, 2026
Updated Aug 27
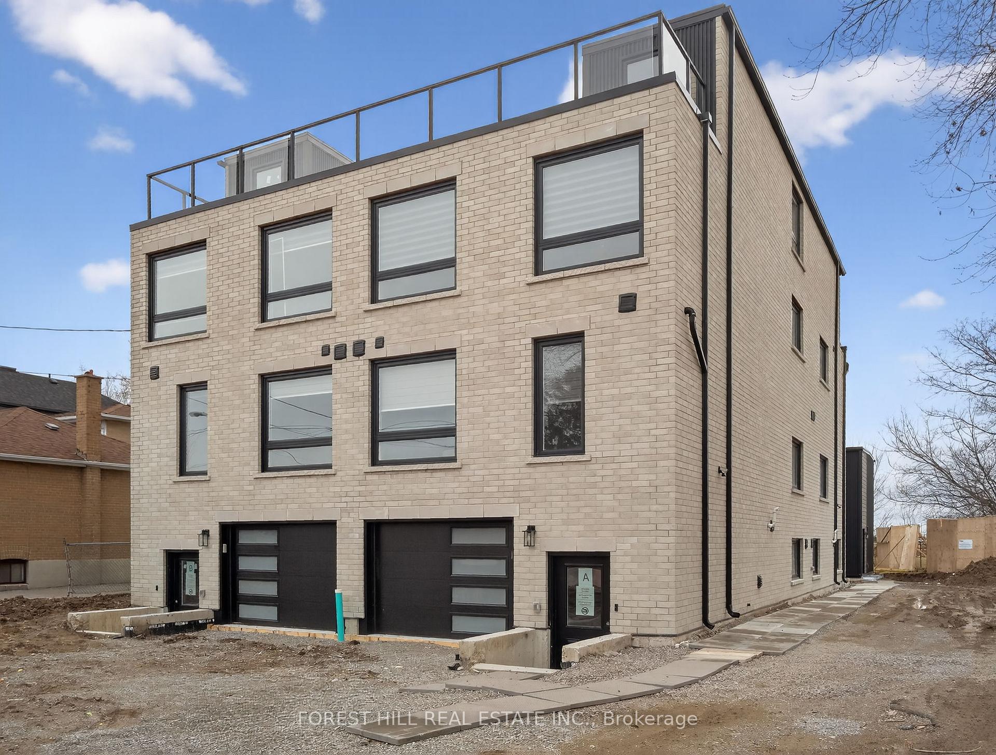
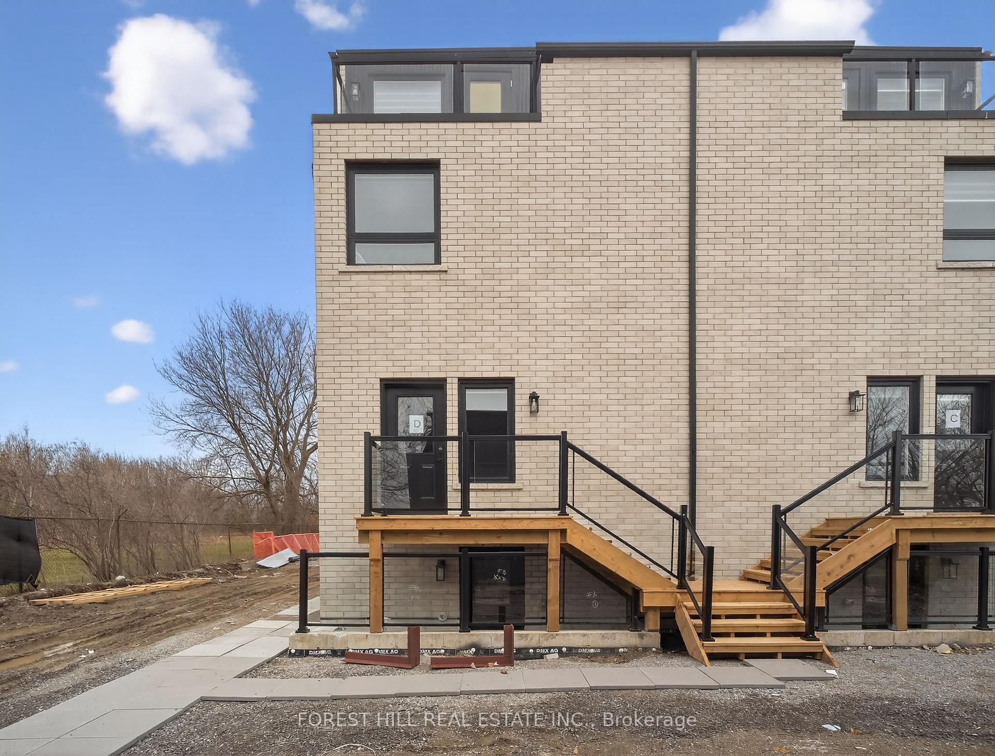
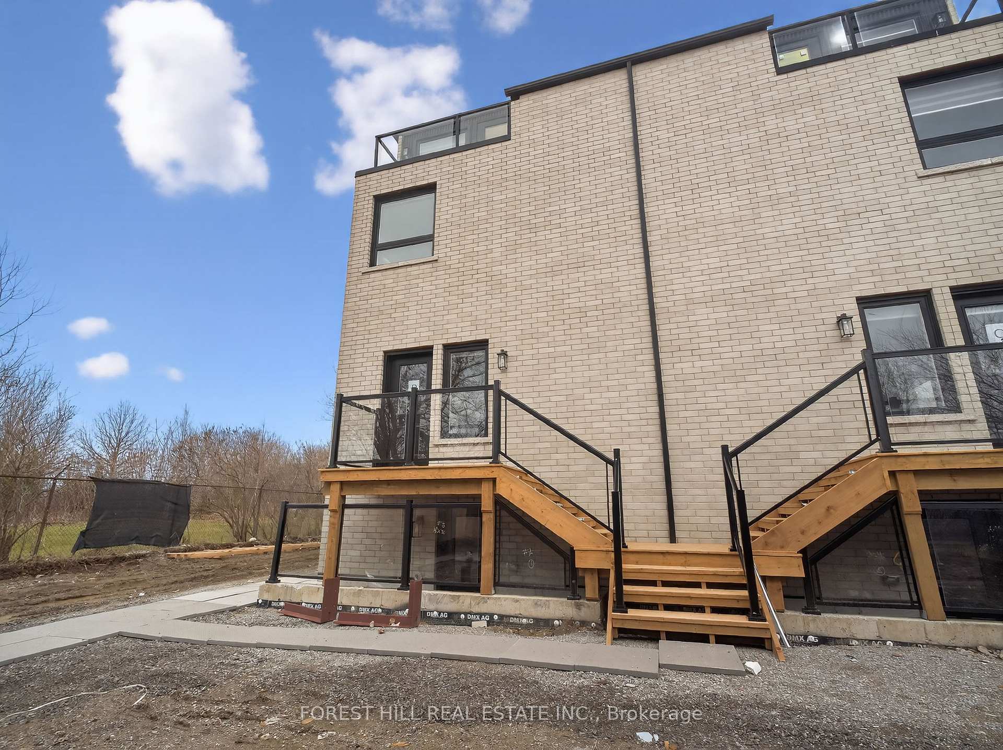
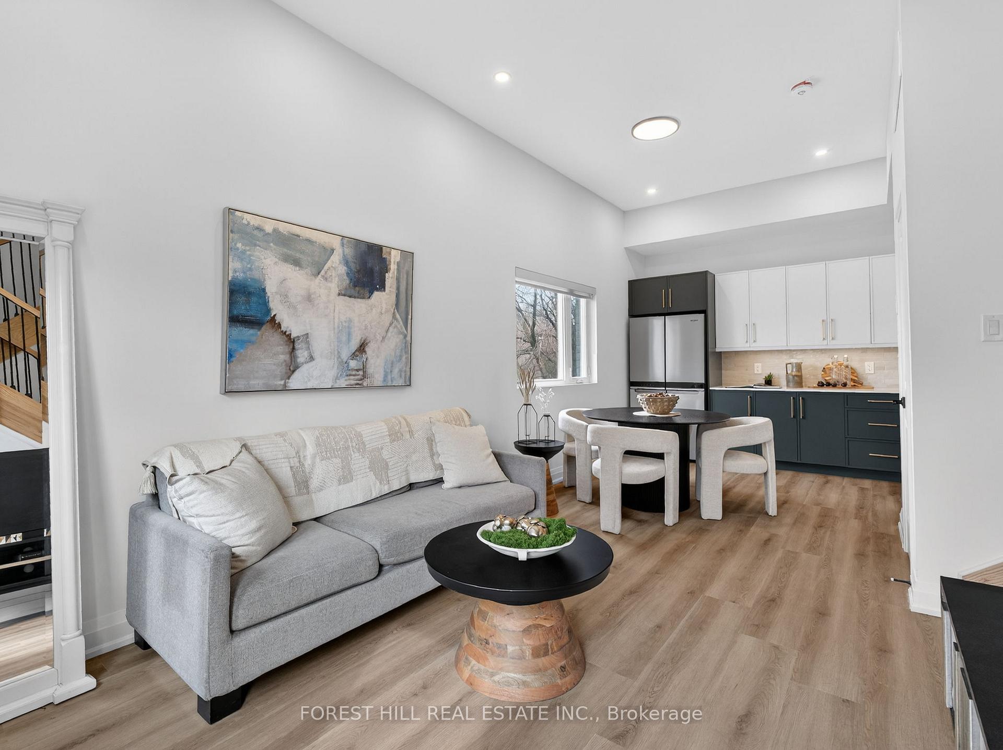
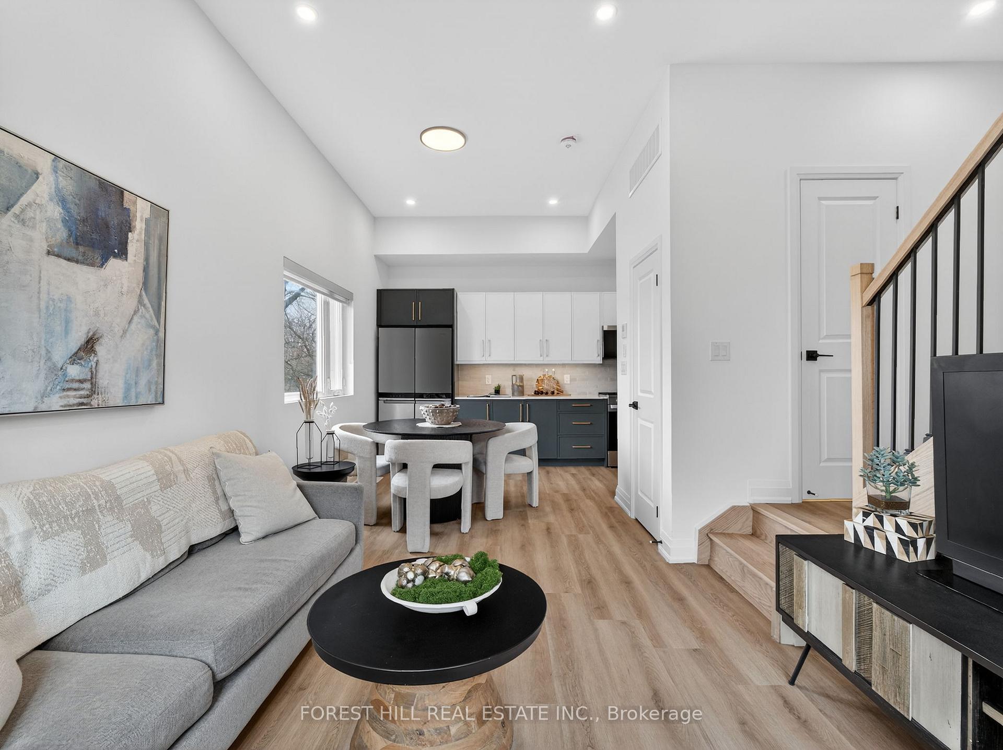
Perfectly designed for modern family living, this exceptional residence offers approximately 1600 sq. ft of thoughtfully crafted living space, blending timeless elegance with luxurious finishes and impeccable attention to detail. Open-concept layout filled with abundant natural light. The heart of the home is a gorgeous eat-in kitchen featuring an island .This home features 4 bedrooms and 4 bathrooms, Upstairs retreat to primary suite complete with a walk-in closet and a spa-inspired ensuite boasting an oversized shower. Additional generously sized bedrooms offer large closets. Lower level laundry room. located just steps from top-rated schools, parks, and transit.
Additional information
- MLS® ID
- C13715026
Interior Features
- Bedrooms
- 4
- Bathrooms
- 5
- Fireplace
- Yes
- Cooling
- Yes
- Heating
- Yes
- Basement
- Yes
Other Property Details
- Garage
- Yes
Courtesy of Listed by , FOREST HILL REAL ESTATE INC.,
Based on information from the Toronto Regional Real Estate Board. The information provided herein must only be used by consumers that have a bona fide interest in the purchase, sale, or lease of real estate and may not be used for any commercial purpose or any other purpose. Information is deemed reliable but is not guaranteed accurate.
©2026 Toronto Real Estate Board. All rights reserved.
Data last updated 2:54 AM UTC, 8/27/2026