3 Beds
3 Baths
C$584,900
1061 Eagletrace Drive 73, London North ON, N6G 0T3
Property typeTownhomes
Overview
Active
New
Listed Aug 25, 2026
Updated 7 days ago
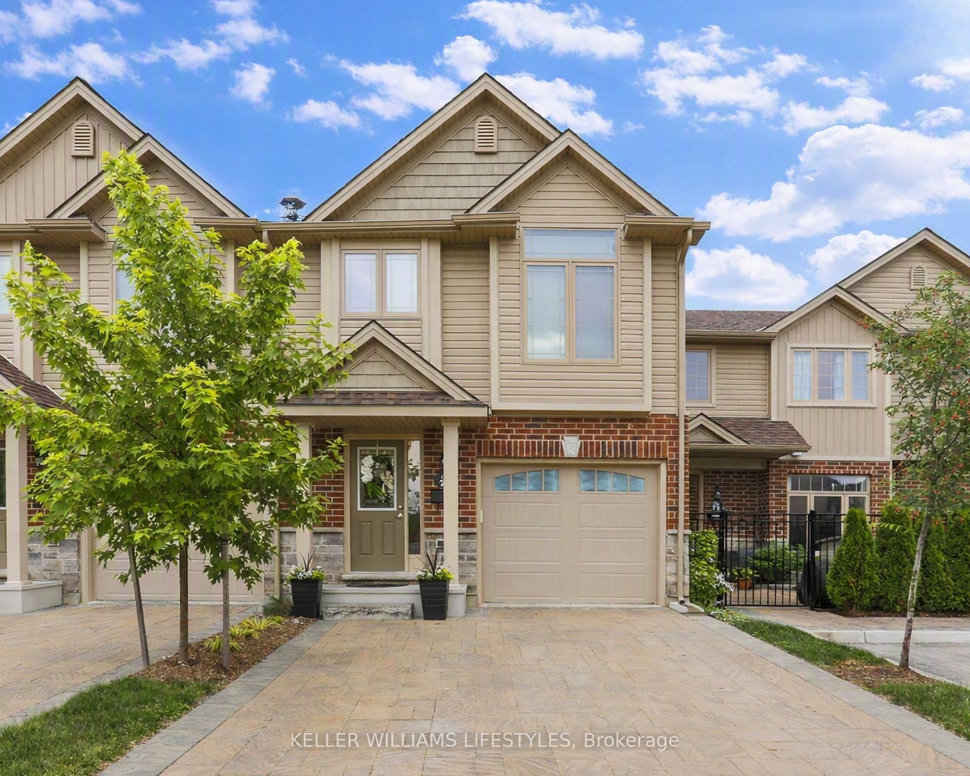
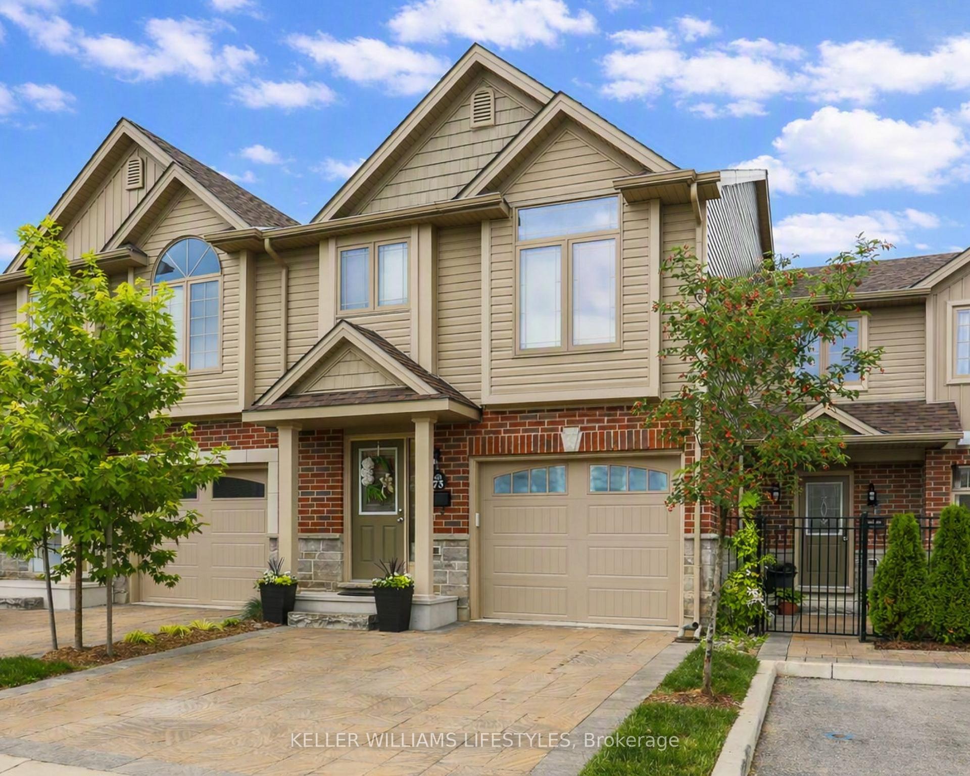
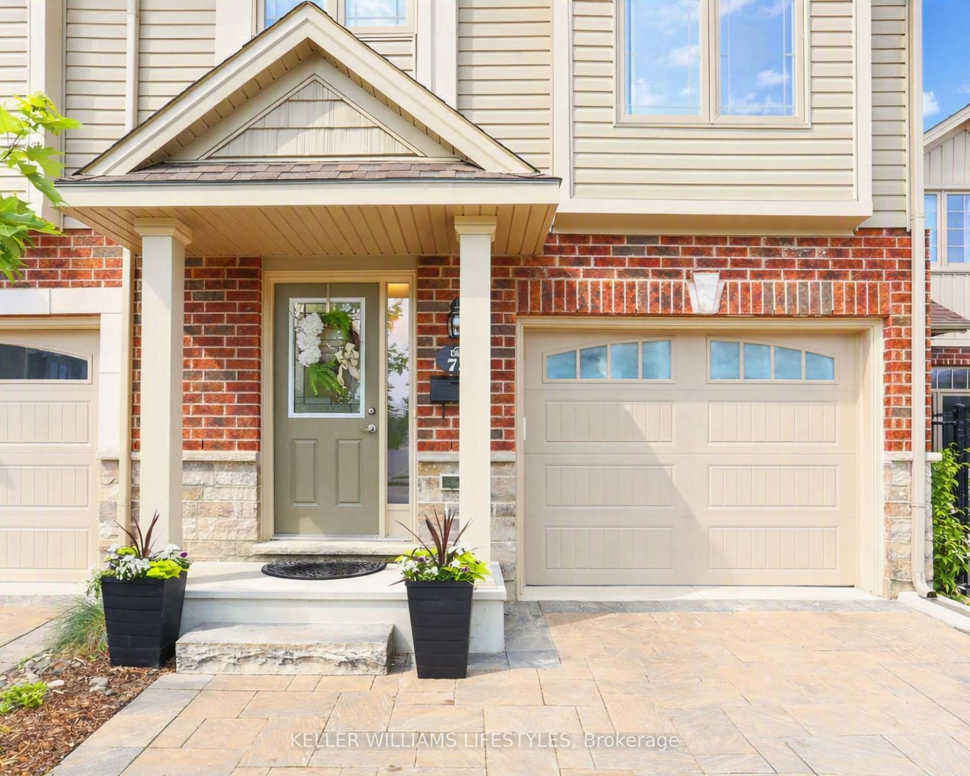
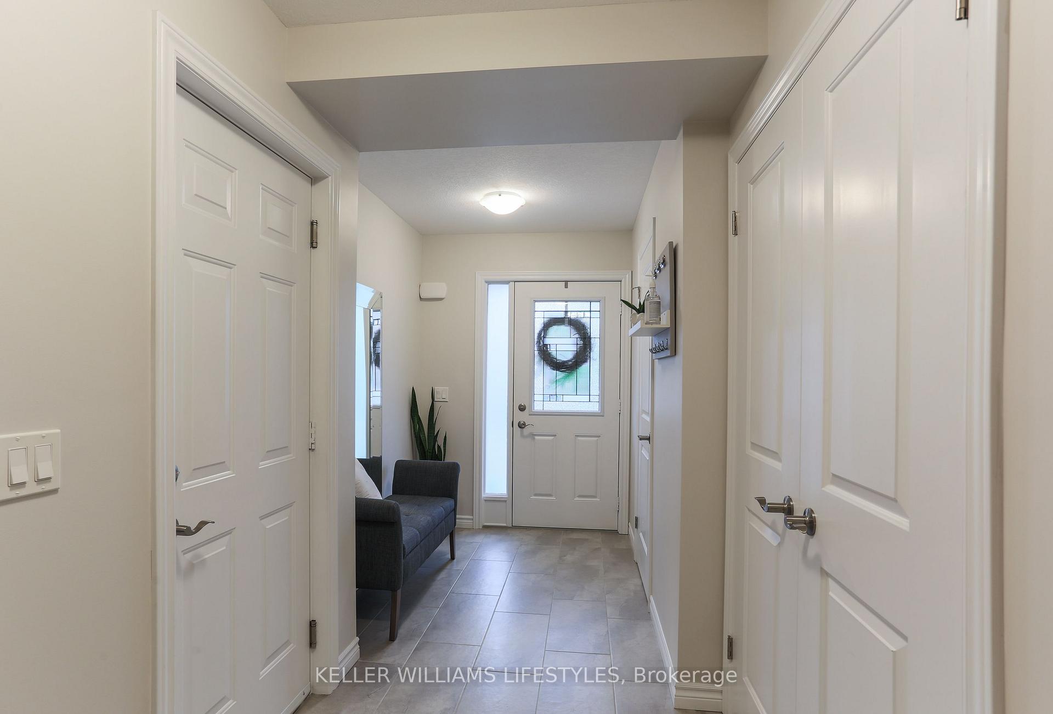
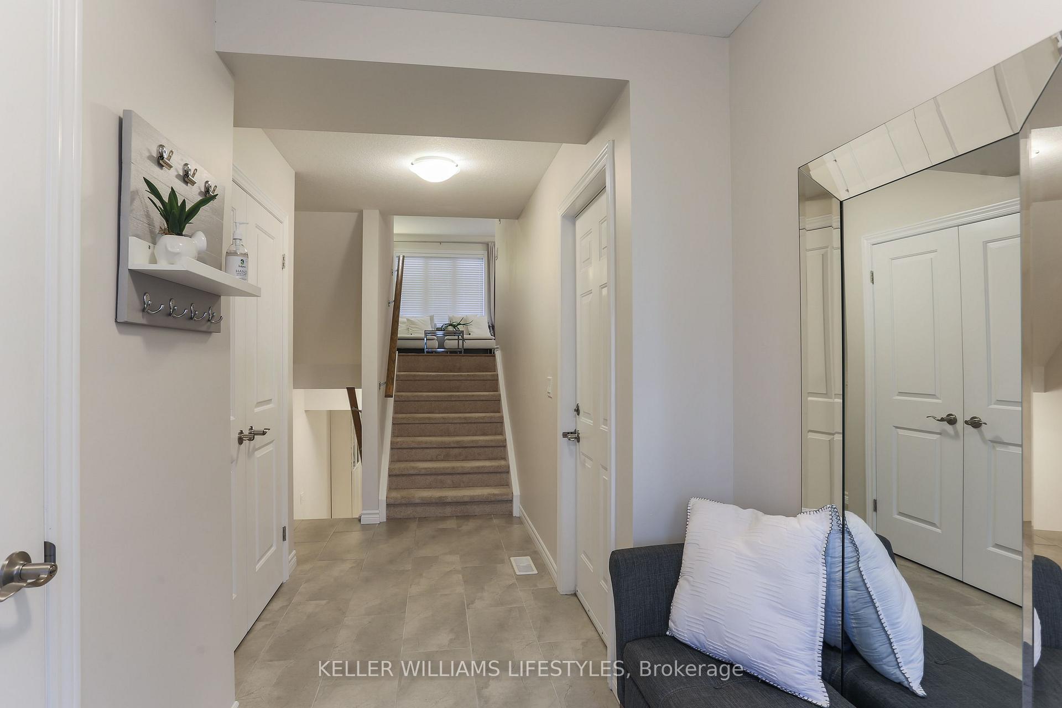
Welcome to Rembrandt Walk. This move-in ready townhouse in North West London offers 3 bedrooms, 2.5 bathrooms, and five levels of thoughtfully designed living space. Built in 2017, it features beautifully finished interiors and a bright, modern layout.The entry level includes a welcoming foyer with ceramic tile flooring, a convenient 2-piece bathroom, and interior access to the attached garage with a double-car driveway.Up one level, the main living area features a bright and spacious eat-in kitchen with quartz countertops, a stylish herringbone backsplash, and upgraded stainless steel appliances-perfect for everyday living and entertaining. The dining area opens to a private deck, ideal for peaceful mornings and evenings.The next level offers a large primary bedroom with vaulted ceilings and a well-appointed 4-piece ensuite.At the top level, you'll find two additional bedrooms, providing excellent separation of space for children, guests, or a dedicated home office.The lower level offers a fully finished, above-grade recreation room, adding flexible space for a media room, playroom, or work-from-home setup.Located close to London's best shopping, top-rated schools, parks, and major hospitals, this home delivers a care-free, low-maintenance lifestyle in one of Northwest London's most desirable communities.
Additional information
- MLS® ID
- X13710596
Interior Features
- Bedrooms
- 3
- Bathrooms
- 3
- Cooling
- Yes
- Heating
- Yes
- Basement
- Yes
Other Property Details
- Taxes
- $4,174
- Tax Frequency
- Annually
- Garage
- Yes
Courtesy of Listed by , KELLER WILLIAMS LIFESTYLES,
Based on information from the Toronto Regional Real Estate Board. The information provided herein must only be used by consumers that have a bona fide interest in the purchase, sale, or lease of real estate and may not be used for any commercial purpose or any other purpose. Information is deemed reliable but is not guaranteed accurate.
©2026 Toronto Real Estate Board. All rights reserved.
Data last updated 4:27 AM UTC, 10/3/2026