4 Beds
3 Baths
C$674,900
144 2nd Street, Hanover ON, N4N 1A2
Property typeResidential
Overview
Active
New
Listed Sep 17, 2026
Updated 3 weeks ago
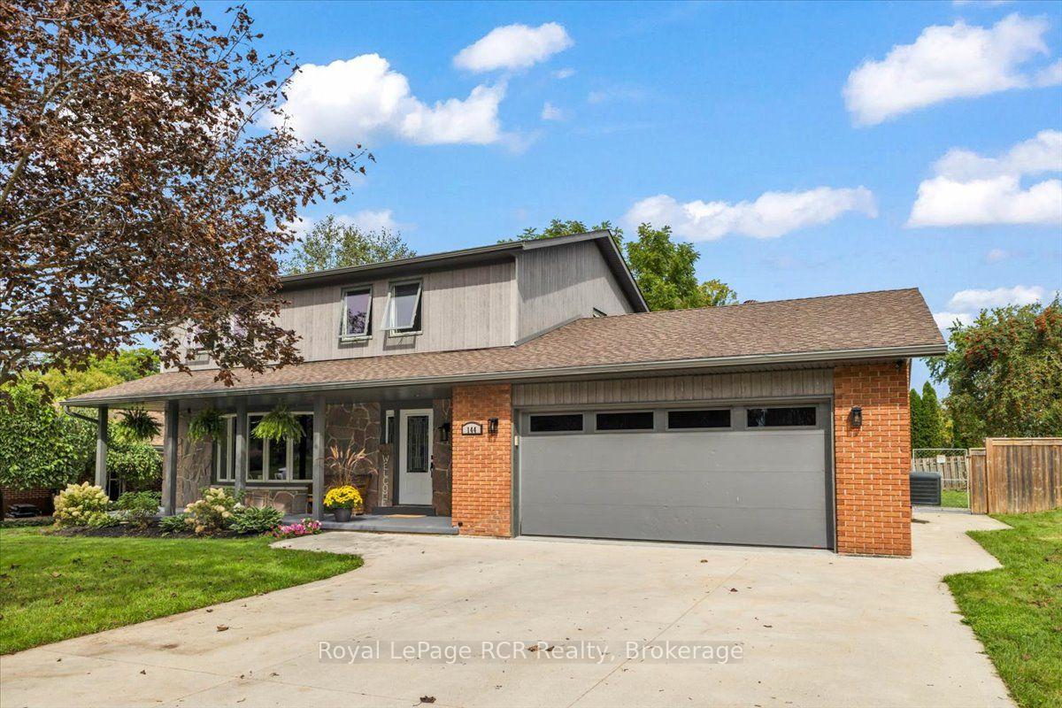
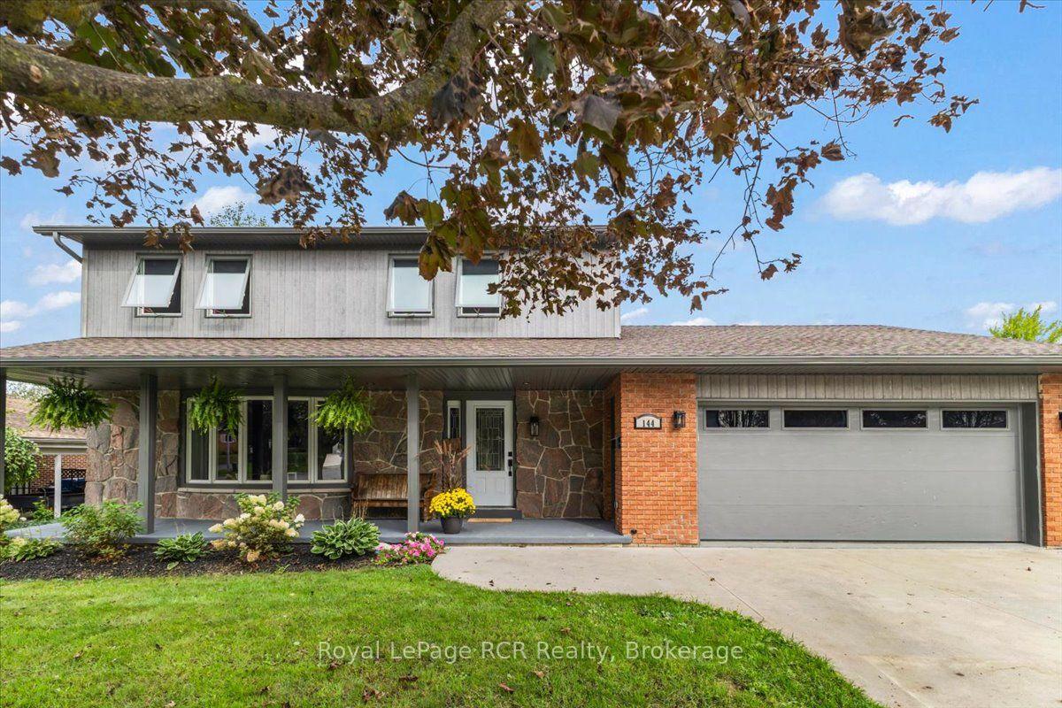
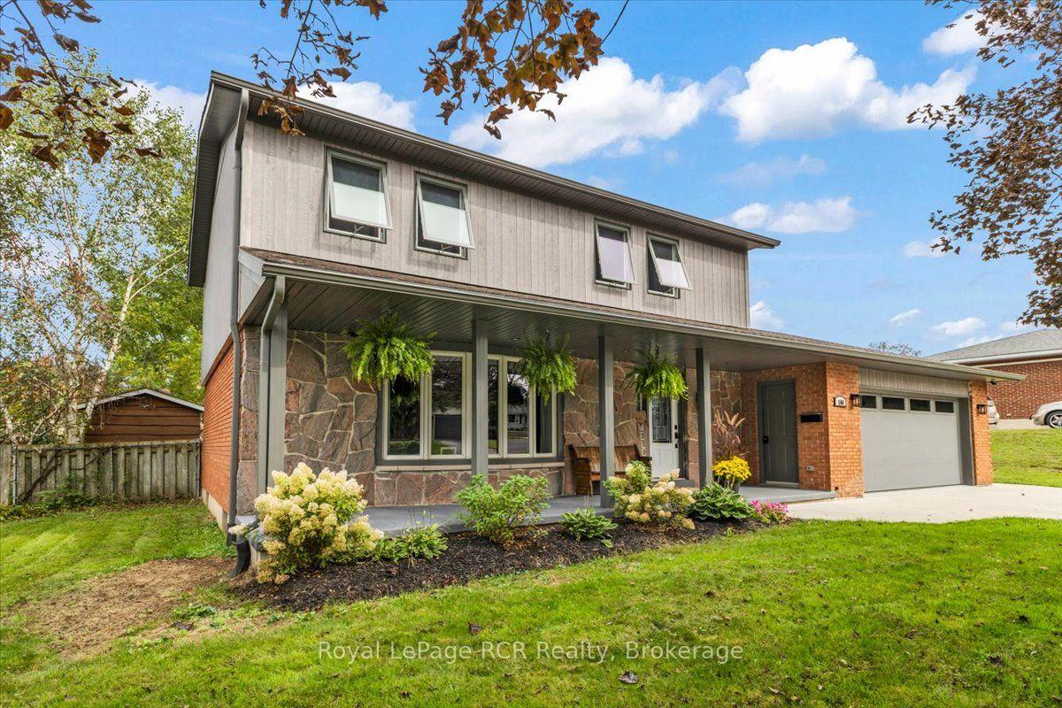
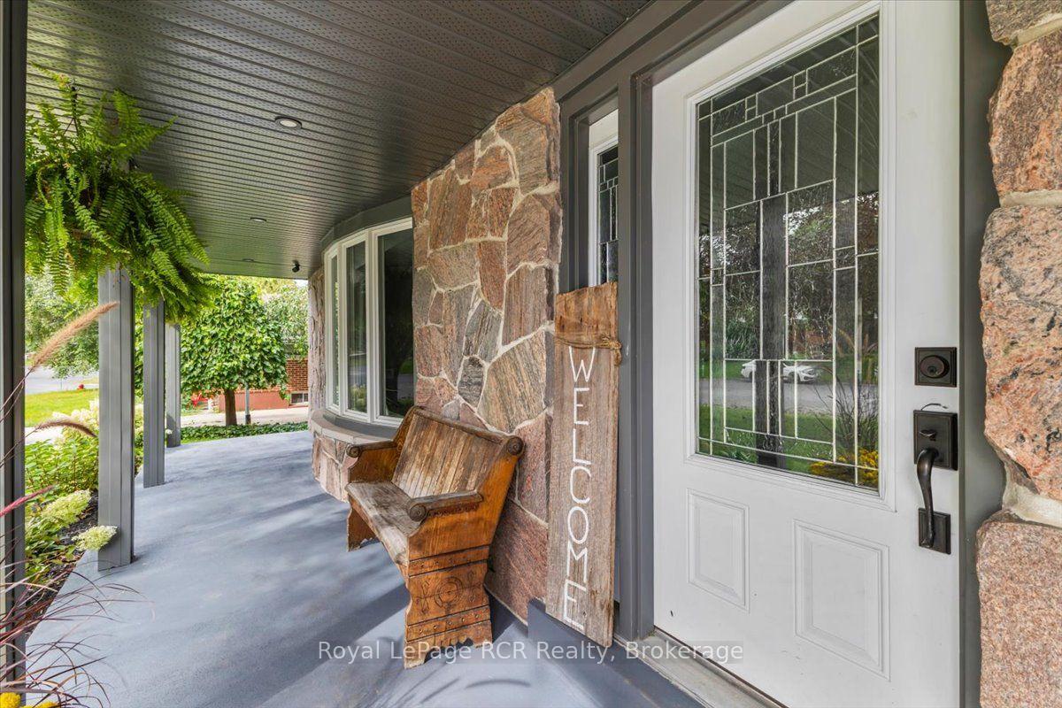
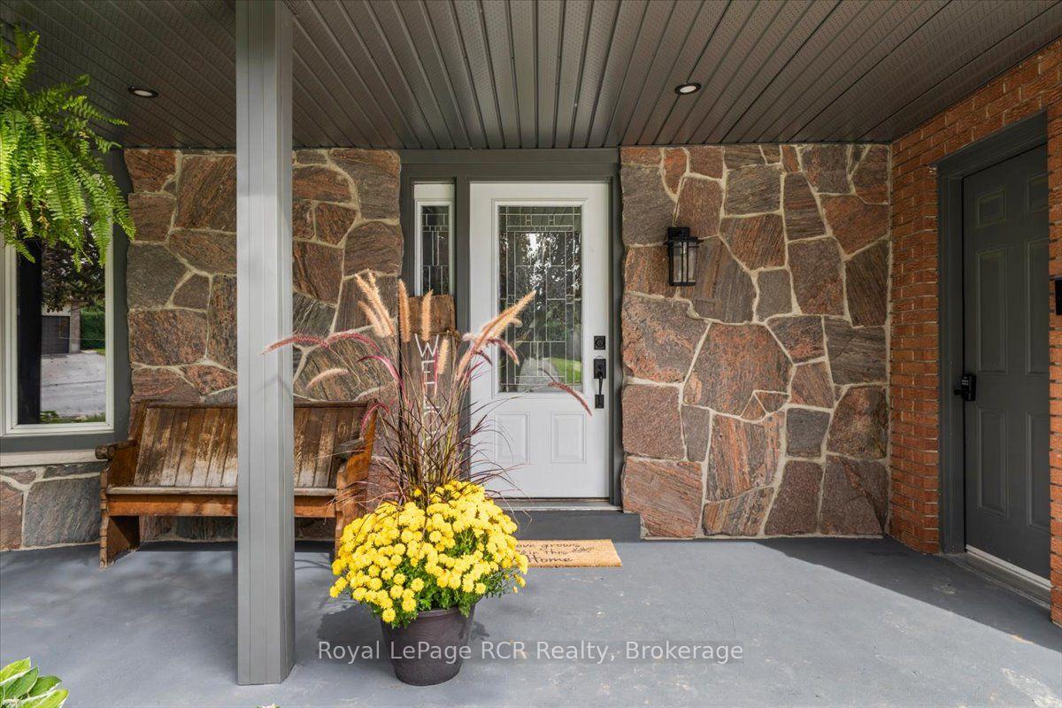
This house truly feels like home from the moment you pull into the driveway and see the inviting front porch. Step inside to a welcoming foyer that opens to a spacious living room and dining room, where it makes entertaining easy; an eat-in kitchen with an appliance package; a convenient powder room; and a large family room that opens seamlessly to a stunning outdoor entertainment space-this gazebo is just amazing and perfect for gatherings. Upstairs, you'll find four comfortable bedrooms and a generously sized bathroom. The recently renovated basement (completed in 2026) features an expansive rec room, a large bedroom, a new bathroom, and a family-sized laundry room with a wash station, laundry chute and new panel. Completing this home is a double-wide driveway and a double garage with a new concrete floor, beautifully finished with Trusscore in 2019. Most windows have been replaced, and engineered siding was installed in 2024. This home checks all the boxes for a growing family ~ excellent location & fantastic neighbourhood, a fenced yard, ample room for everyone to enjoy their own space, tons of storage and exceptional comfort - I'm sure you'll agree this house just feels like home!
Additional information
- MLS® ID
- X13798656
Interior Features
- Bedrooms
- 4
- Bathrooms
- 3
- Fireplace
- Yes
- Cooling
- Yes
- Heating
- Yes
- Basement
- Yes
Other Property Details
- Taxes
- $5,843
- Tax Frequency
- Annually
- Garage
- Yes
Courtesy of Listed by , Royal LePage RCR Realty,
Based on information from the Toronto Regional Real Estate Board. The information provided herein must only be used by consumers that have a bona fide interest in the purchase, sale, or lease of real estate and may not be used for any commercial purpose or any other purpose. Information is deemed reliable but is not guaranteed accurate.
©2026 Toronto Real Estate Board. All rights reserved.
Data last updated 2:45 AM UTC, 9/18/2026