3 Beds
2 Baths
C$429,999
467 Oxbow Crescent 7, Collingwood ON, L9Y 5B4
Property typeTownhomes
Overview
Active
New
Listed Oct 7, 2026
Updated 3 days ago
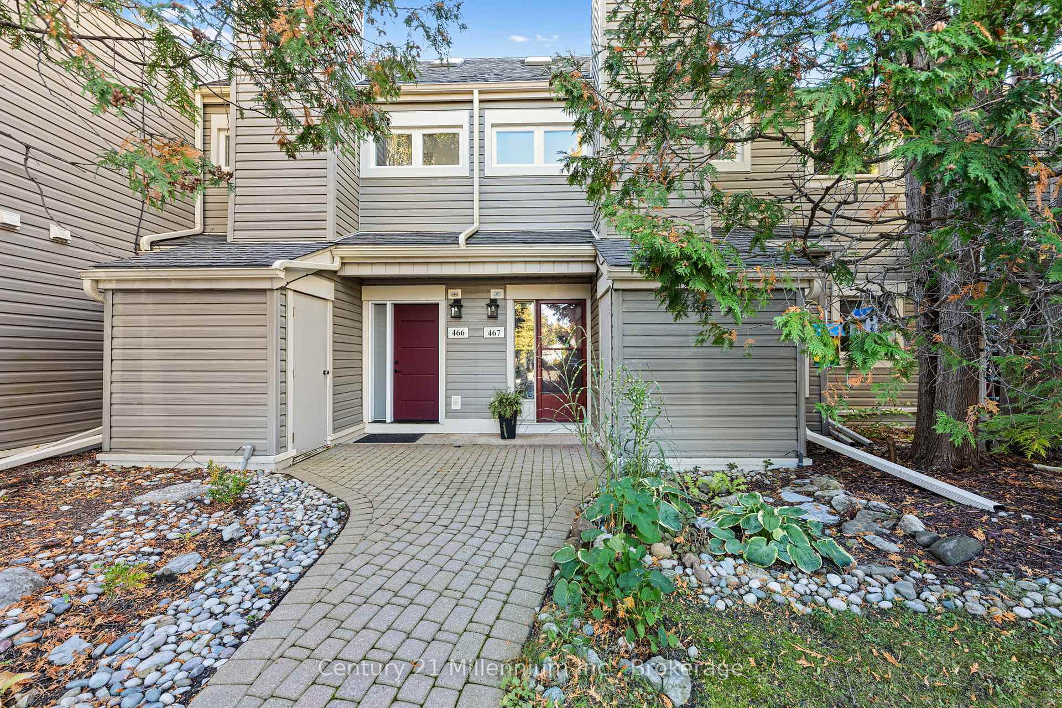
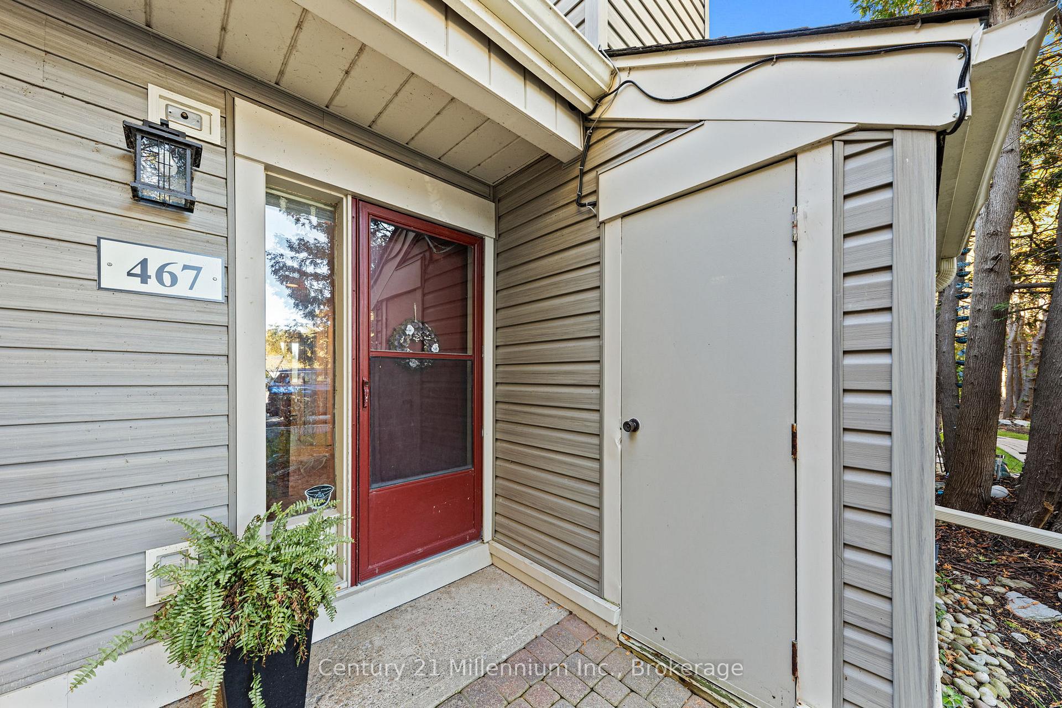
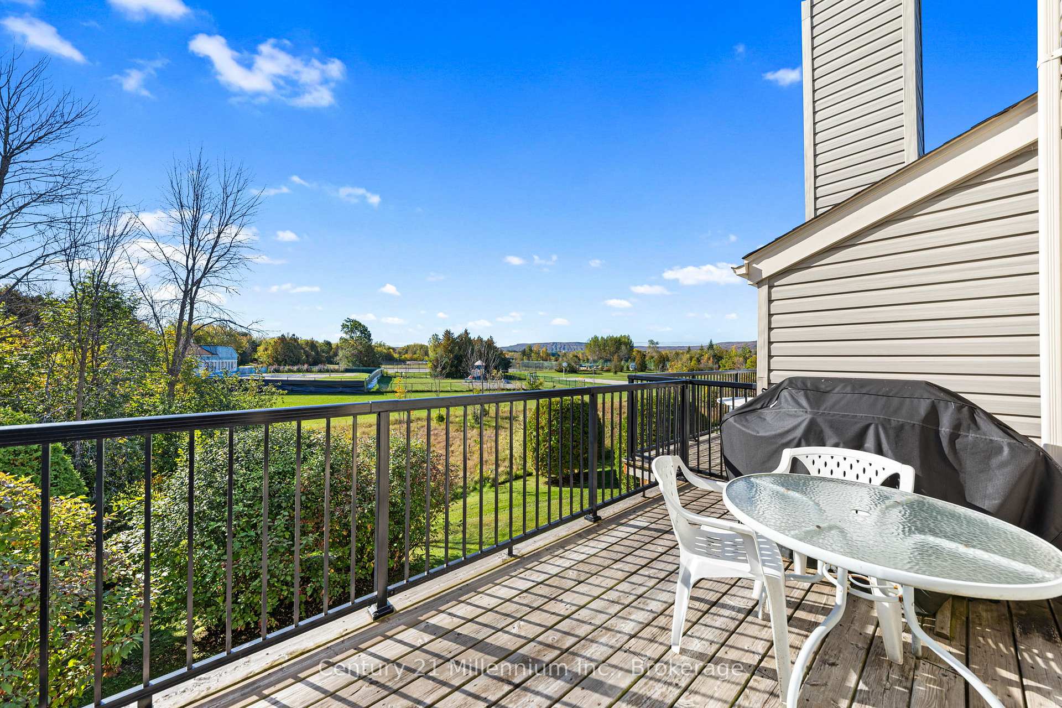
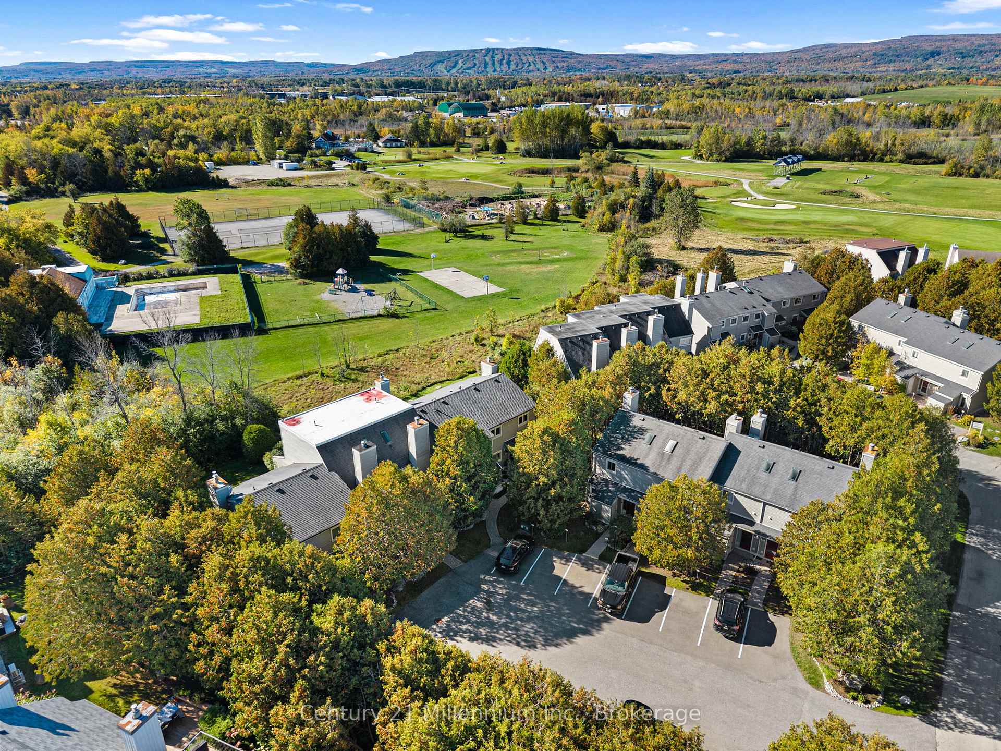
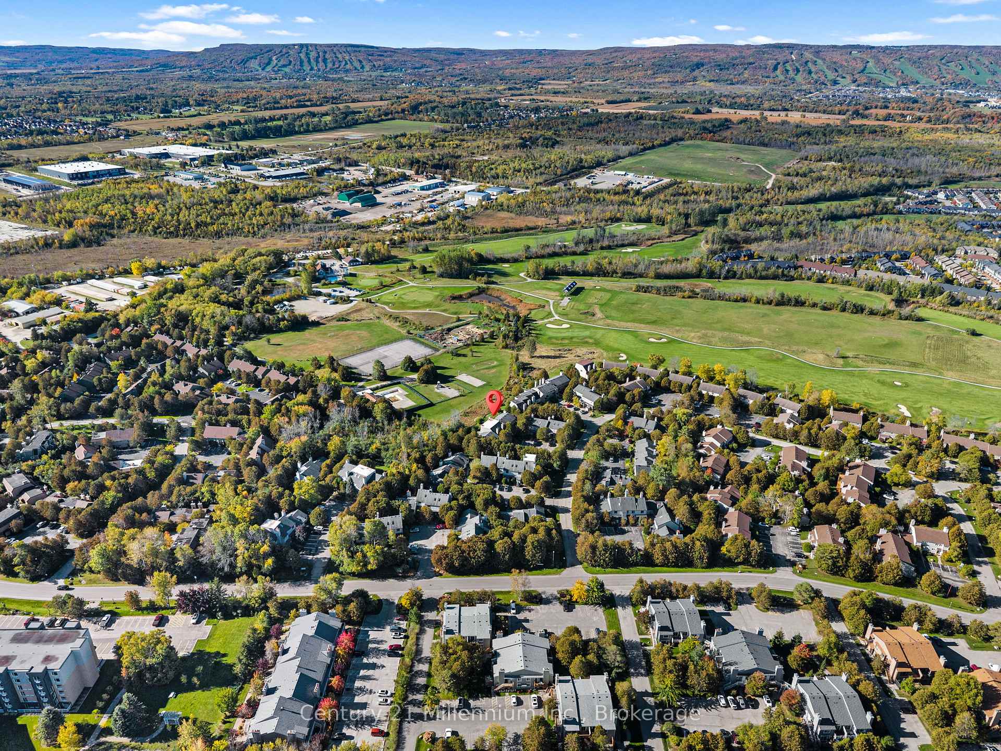
Welcome to 467 Oxbow Crescent, CollingwoodThis townhouse-style condominium is situated on a green space adjacent to the golf course at Living Waters Resort. It features exceptional western views of the ski hill and the Niagara escarpment.From the private back deck, you can enjoy the views, sunsets and wonderful evenings with friends and family.This three-story, 1,280 sq. ft. townhome condominium includes private parking, a three-level floor plan with three bedrooms, two full bathrooms in suite, laundry, a vaulted ceiling in the great room with skylight and a wood-burning fireplace for cosy winter evenings after a day at the ski hill. The living, dining and kitchen areas are open concept, bright and provide a very comfortable and inviting living space. The loft is set up as the master bedroom with a walk-in closet, en suite washroom and exceptional western ski hill views.The central location is within walking distance to restaurants, amenities, golf, waterfront Georgian Bay and hiking trails and more.Some upgrades include new mini-split heat and air-conditioning units on the main and third floors, full rough-in for natural gas for future upgrades and newer windows.
Additional information
- MLS® ID
- S13873758
Interior Features
- Bedrooms
- 3
- Bathrooms
- 2
- Fireplace
- Yes
- Cooling
- Yes
- Heating
- Yes
- Basement
- No
Other Property Details
- Taxes
- $2,453
- Tax Frequency
- Annually
- View
- Yes
- 55+/Senior Community
- No
Courtesy of Listed by , Century 21 Millennium Inc.,
Based on information from the Toronto Regional Real Estate Board. The information provided herein must only be used by consumers that have a bona fide interest in the purchase, sale, or lease of real estate and may not be used for any commercial purpose or any other purpose. Information is deemed reliable but is not guaranteed accurate.
©2026 Toronto Real Estate Board. All rights reserved.
Data last updated 4:15 AM UTC, 10/8/2026