2 Beds
2 Baths
C$785,000
1110 King Street W 201, Kingston ON, K7M 0B9
Property typeCondominium
Overview
Active
New
Listed Sep 16, 2026
Updated 3 weeks ago
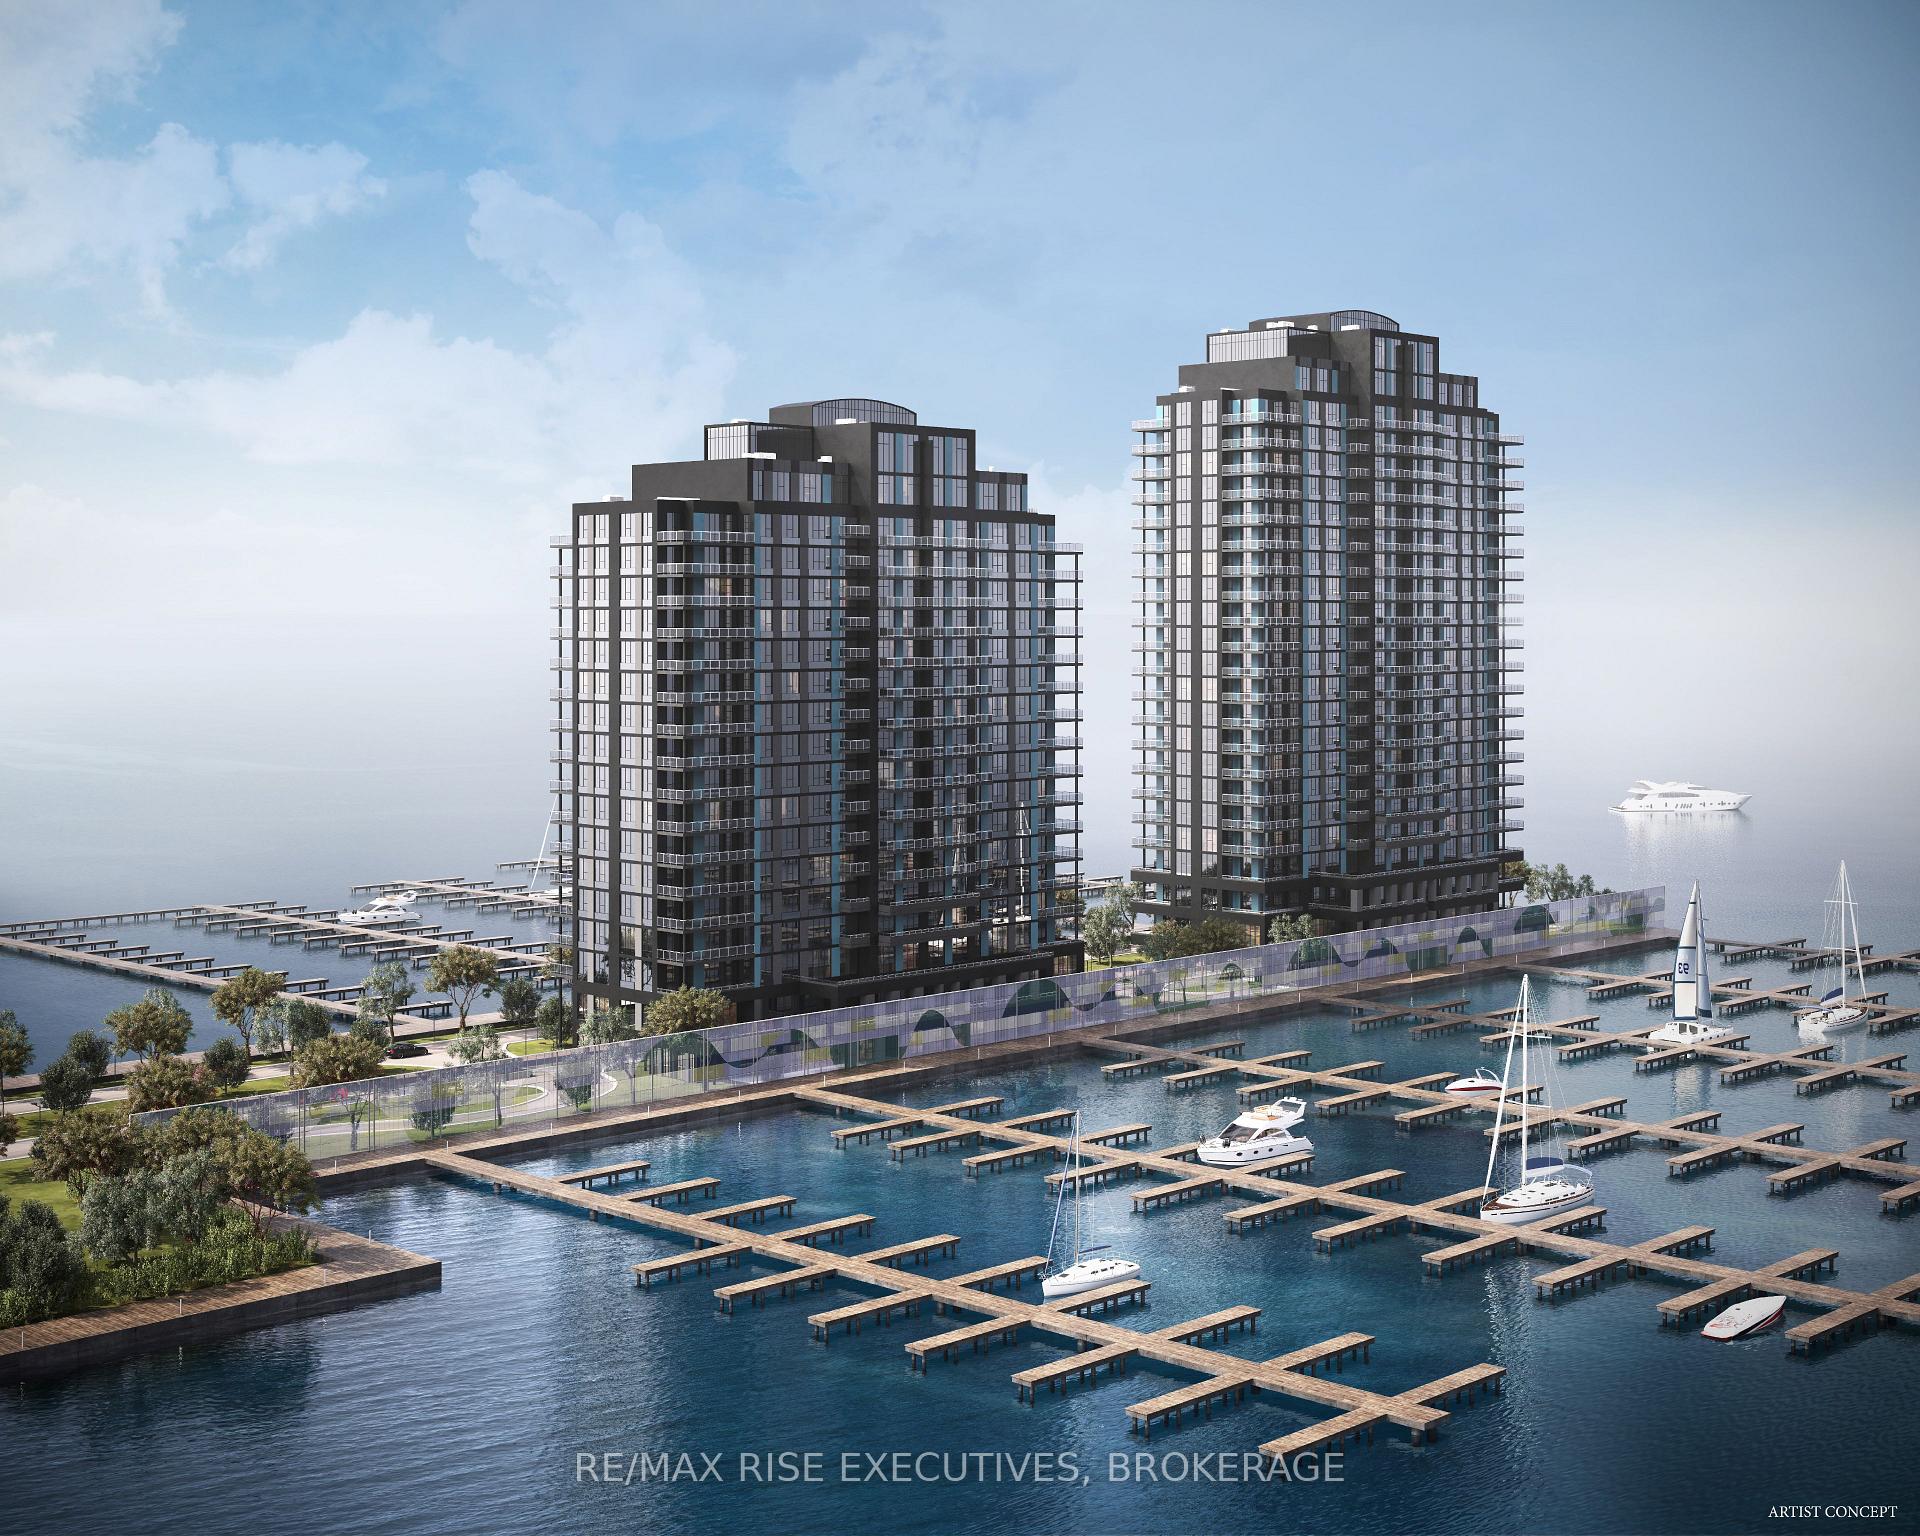
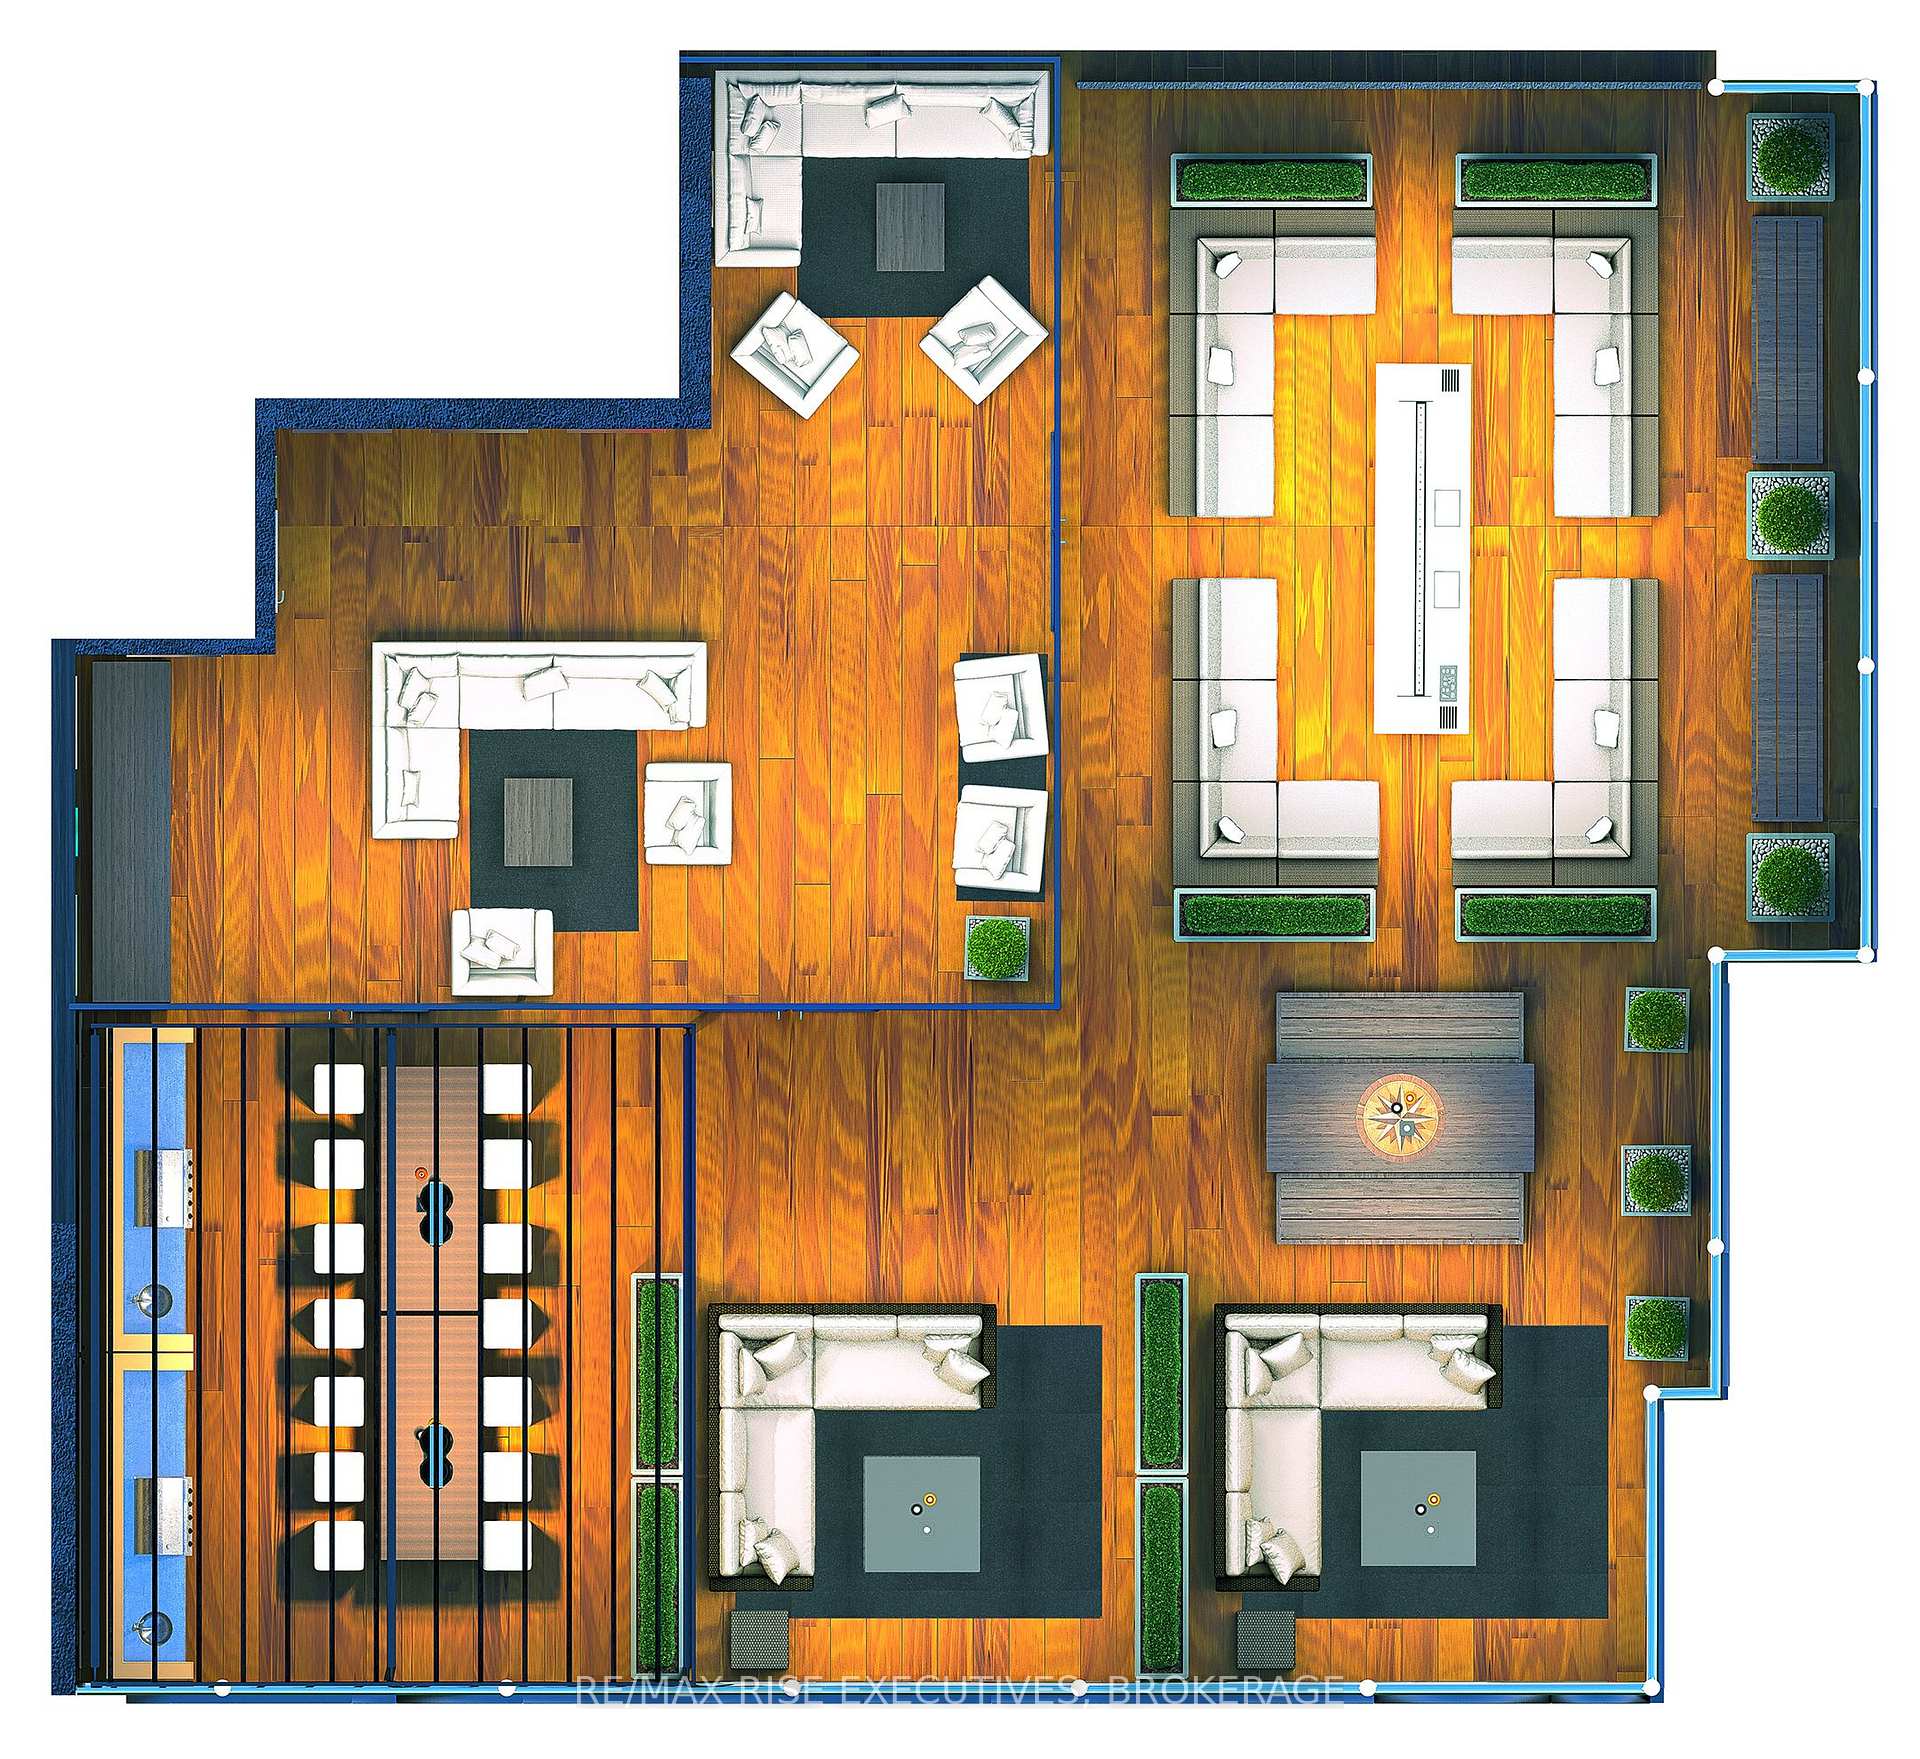
Secure one of Kingston's most extraordinary waterfront residences at today's pricing, withprojected occupancy in early 2029. Rising 23 storeys above Lake Ontario, 1110 King West ispart of a landmark luxury condominium set on one of the city's most remarkable waterfrontsites, surrounded by water on three sides and offering breathtaking panoramic views of LakeOntario, and Kingston's historic skyline. Opportunities to own a new luxury waterfrontcondominium in a location of this calibre are exceptionally rare and unlikely to bereplicated. This beautifully designed 2-bedroom, 2-bath suite offers 999 sq. ft. ofthoughtfully planned living space, highlighted by spectacular southwest lake views throughexpansive floor-to-ceiling windows. Premium finishes include luxury vinyl and ceramicflooring, a designer kitchen by Cartier Kitchens featuring stone countertops and stainlesssteel appliances, elegant marble-finished bathrooms, and convenient in-suite laundry. Everysuite includes covered, secure in-building parking with, while they last, the option topurchase a second parking space and/or add E-Charging convenience. Residents will enjoy afitness centre, owners' lounge, party room, and spectacular 23rd-floor Sky Deck with sweepinglake and city views. Perfectly positioned beside Kingston's largest waterfront park, a privategolf course, the Rideau Trail, and Lake Ontario waterfront pathway, 1110 King West is minutesfrom Downtown Kingston, Queen's University, Kingston Health Sciences Centre, and OlympicHarbour.Tarion Registered and site plan approved, with over 90 suites under contract. Limitedinventory remains. Purchase Price reflects Net HST Rebate per Sellers Form of Contract per HSTRelief Implementation Act (Residential Property Rebates), 2026.
Additional information
- MLS® ID
- X13791478
Interior Features
- Bedrooms
- 2
- Bathrooms
- 2
- Cooling
- Yes
- Heating
- Yes
- Basement
- No
Other Property Details
- Garage
- Yes
- View
- Yes
- Waterfront
- Yes
Courtesy of Listed by , RE/MAX RISE EXECUTIVES, BROKERAGE,
Based on information from the Toronto Regional Real Estate Board. The information provided herein must only be used by consumers that have a bona fide interest in the purchase, sale, or lease of real estate and may not be used for any commercial purpose or any other purpose. Information is deemed reliable but is not guaranteed accurate.
©2026 Toronto Real Estate Board. All rights reserved.
Data last updated 3:15 AM UTC, 9/17/2026