3 Beds
3 Baths
C$399,990
163 Ferrara Drive, Smiths Falls ON, K7A 0A2
Property typeTownhomes
Overview
Active
New
Listed Oct 8, 2026
Updated 34h ago
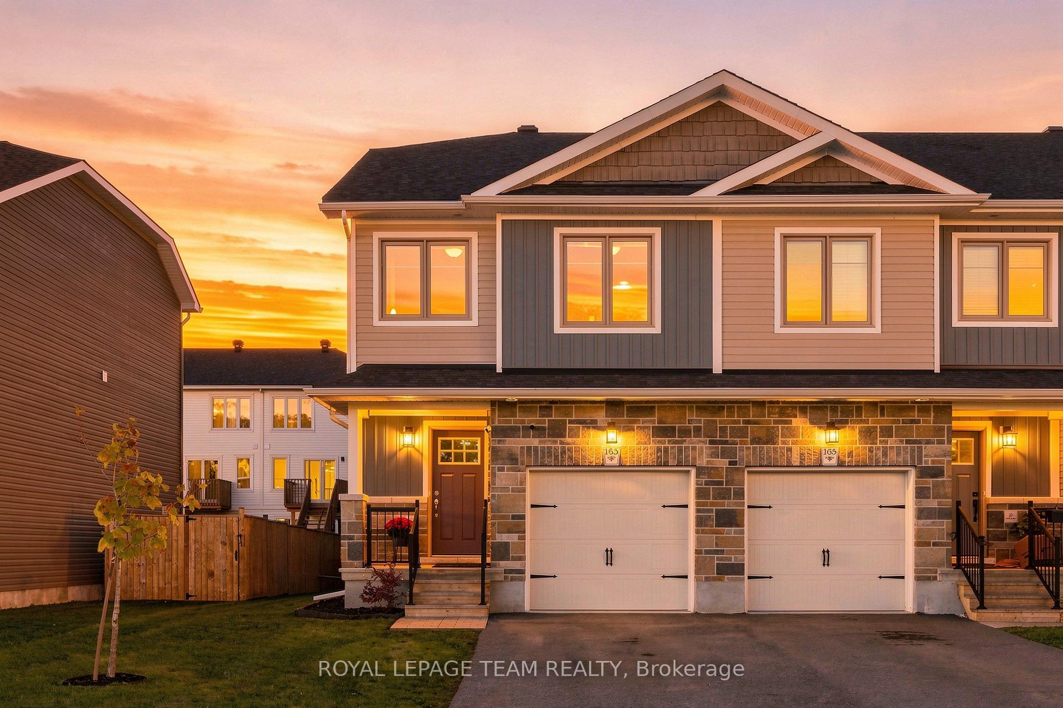
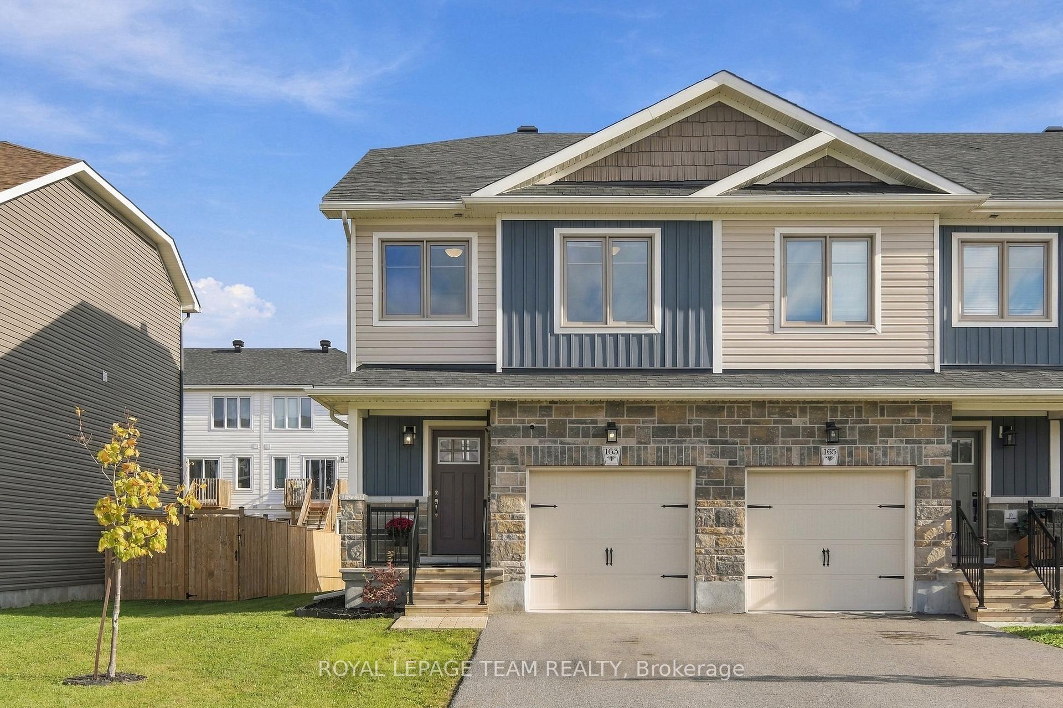
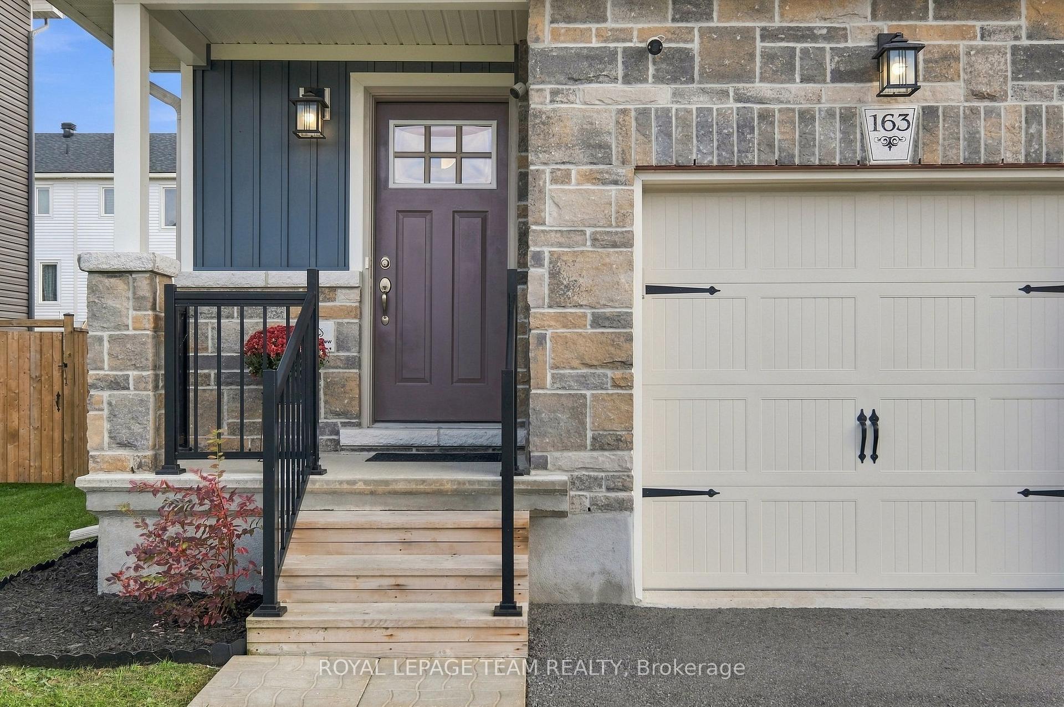
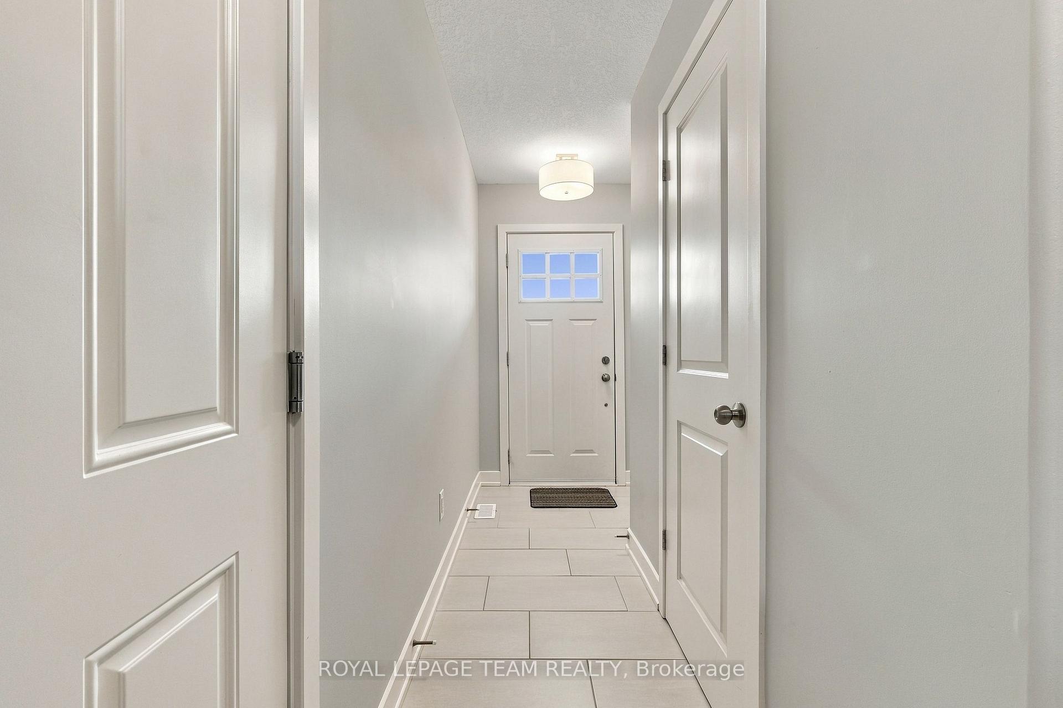
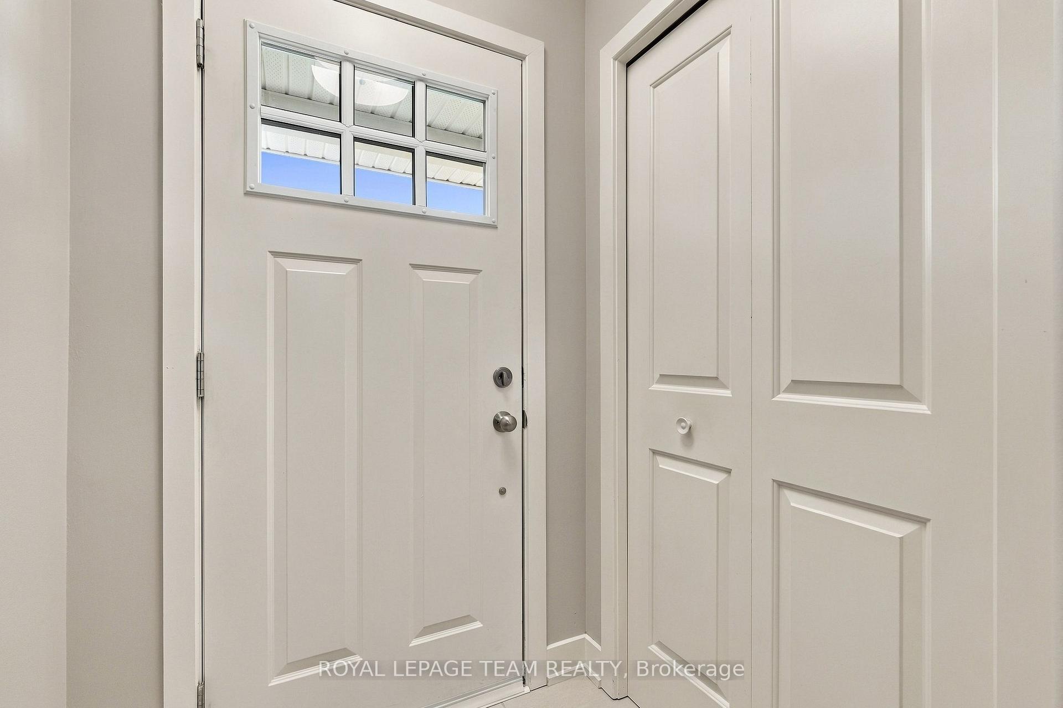
Welcome to 163 Ferrara Drive in Smiths Falls' growing Bellamy Farm community. Built in 2020, this ENERGY STAR certified Vendara model by Park View Homes is an end-unit townhome offering approximately 1,750 sq. ft., three bedrooms, 2.5 bathrooms and a distinctive five-level layout designed for buyers who value modern style, energy efficiency and well-defined living spaces. The entry level provides convenient interior access from the garage and a powder room. One level up, the bright open-concept kitchen, living and dining area is designed for everyday living and entertaining, with laminate flooring, modern trim, flat ceilings and access to a rear deck overlooking the fully fenced backyard. The kitchen combines style and function with an island, soft-close cabinetry, laminate countertops, a stainless steel sink and included stainless steel refrigerator, stove, microwave/hood fan and dishwasher. Two bedrooms and a full bathroom occupy the next level, while the private primary retreat enjoys a level of its own, complete with a walk-in closet, ensuite and conveniently located laundry with included washer and dryer. The finished lower-level rec room adds versatile space for movie nights, a home gym, play area or office. EV owners will appreciate the 200-amp electrical service, providing capacity for future charging needs. All equipment is owned, with no rental contracts. Additional details include modern spindles and railings, ceramic tile in the bathrooms and laundry area, a designer-curated finishing package, an asphalt driveway and a patio stone walkway. Close to the Cataraqui Trail, parks, schools, shopping and everyday amenities, with convenient access to major routes, this move-in-ready home offers comfort, flexibility and small-town living in one smart package.
Additional information
- MLS® ID
- X13874944
Interior Features
- Bedrooms
- 3
- Bathrooms
- 3
- Cooling
- Yes
- Heating
- Yes
- Basement
- Yes
Other Property Details
- Taxes
- $4,608
- Tax Frequency
- Annually
- Garage
- Yes
- 55+/Senior Community
- No
Courtesy of Listed by , ROYAL LEPAGE TEAM REALTY,
Based on information from the Toronto Regional Real Estate Board. The information provided herein must only be used by consumers that have a bona fide interest in the purchase, sale, or lease of real estate and may not be used for any commercial purpose or any other purpose. Information is deemed reliable but is not guaranteed accurate.
©2026 Toronto Real Estate Board. All rights reserved.
Data last updated 3:41 AM UTC, 10/9/2026