5 Beds
6 Baths
C$2,468,000
2814 Forks Of The Credit Road, Caledon ON, L7K 2H5
Property typeResidential
Overview
Active
New
Listed Sep 12, 2026
Updated 3 weeks ago
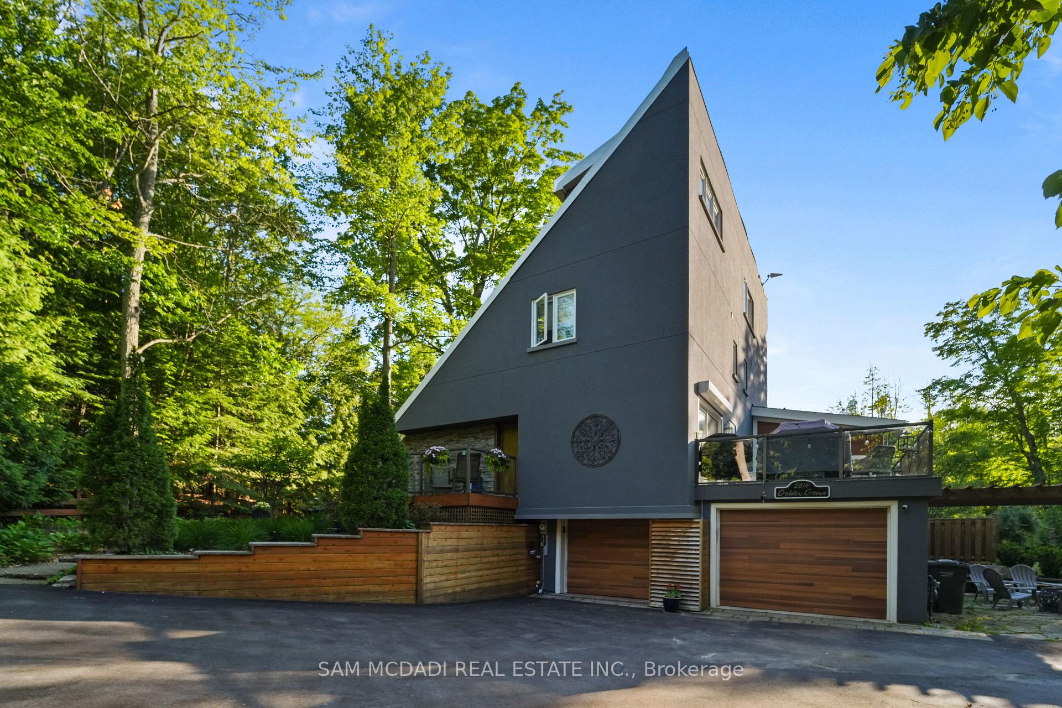
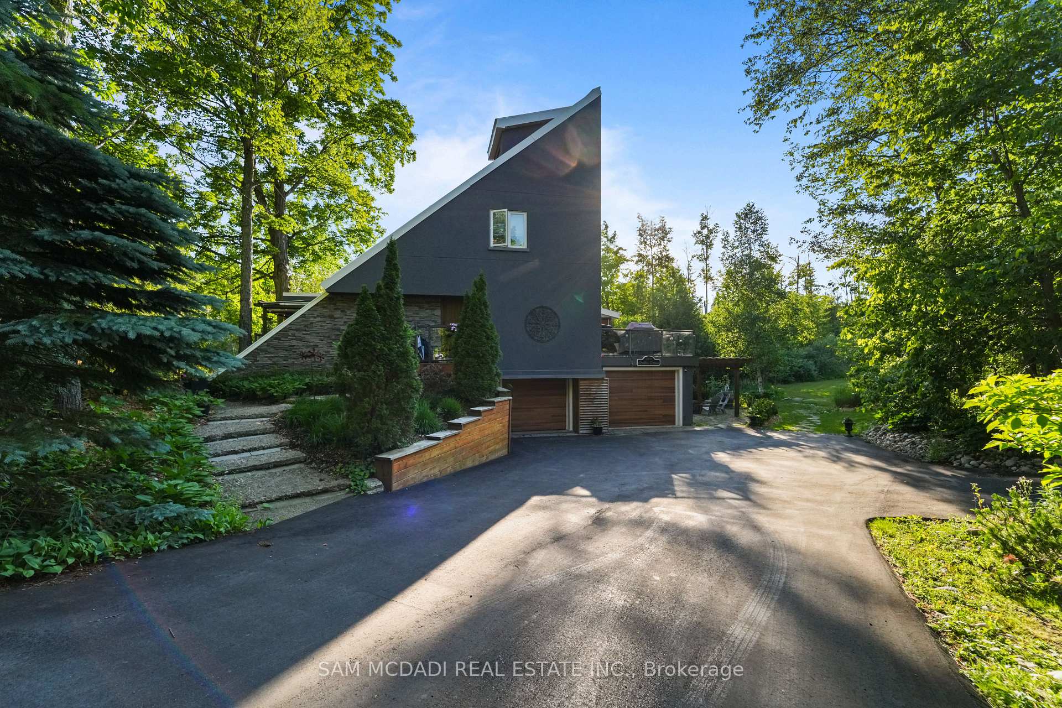
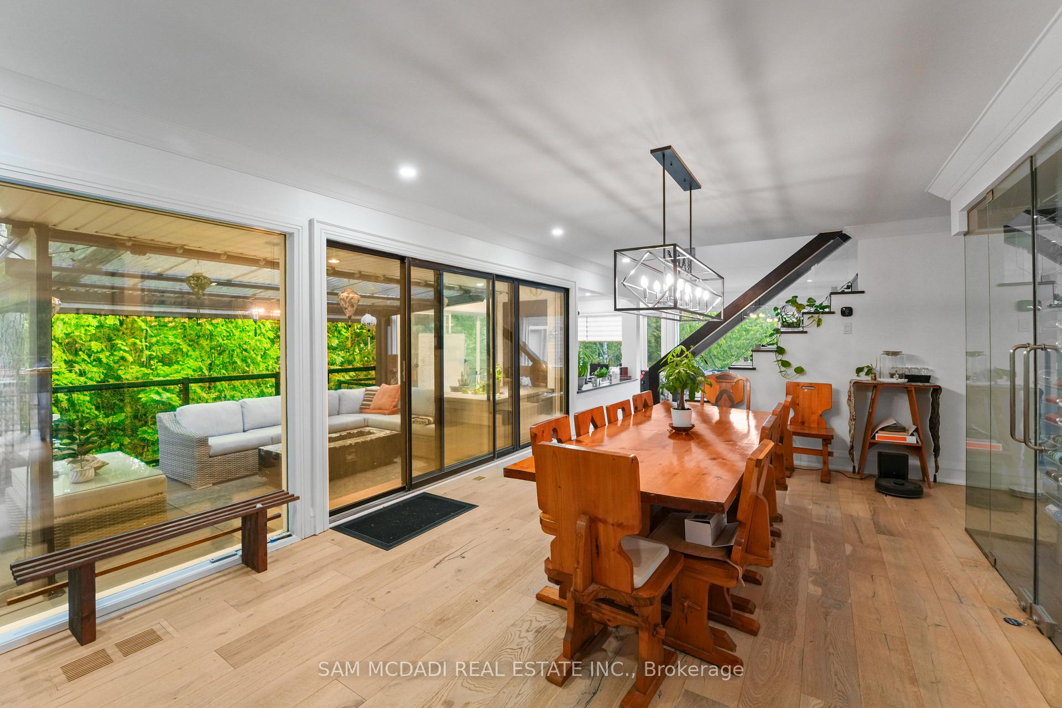
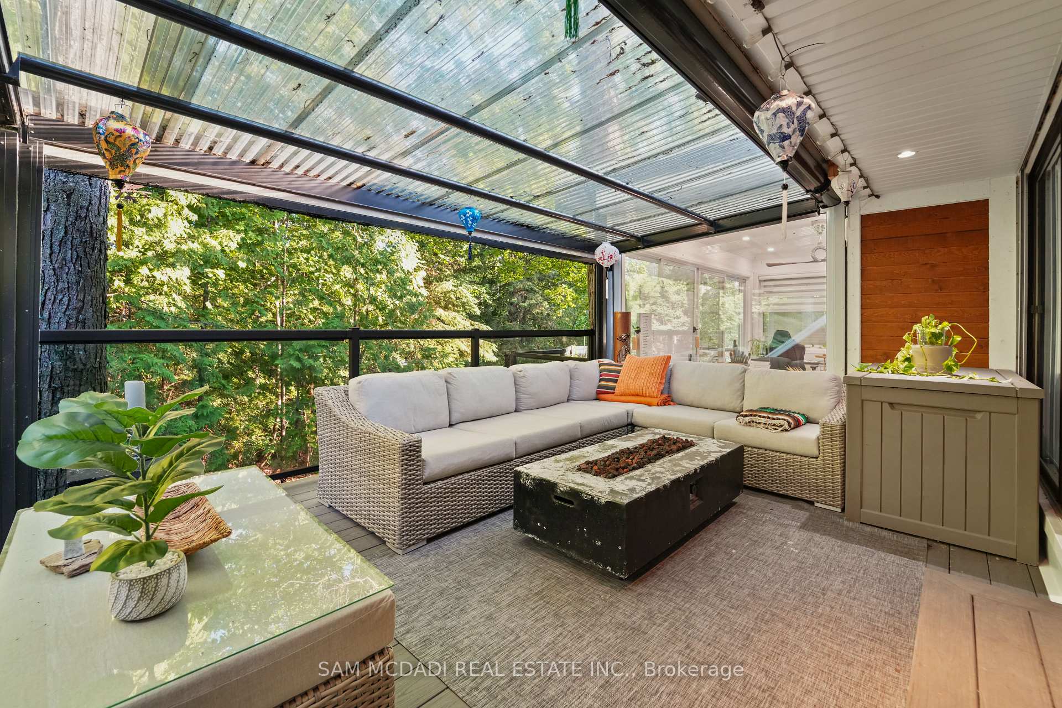
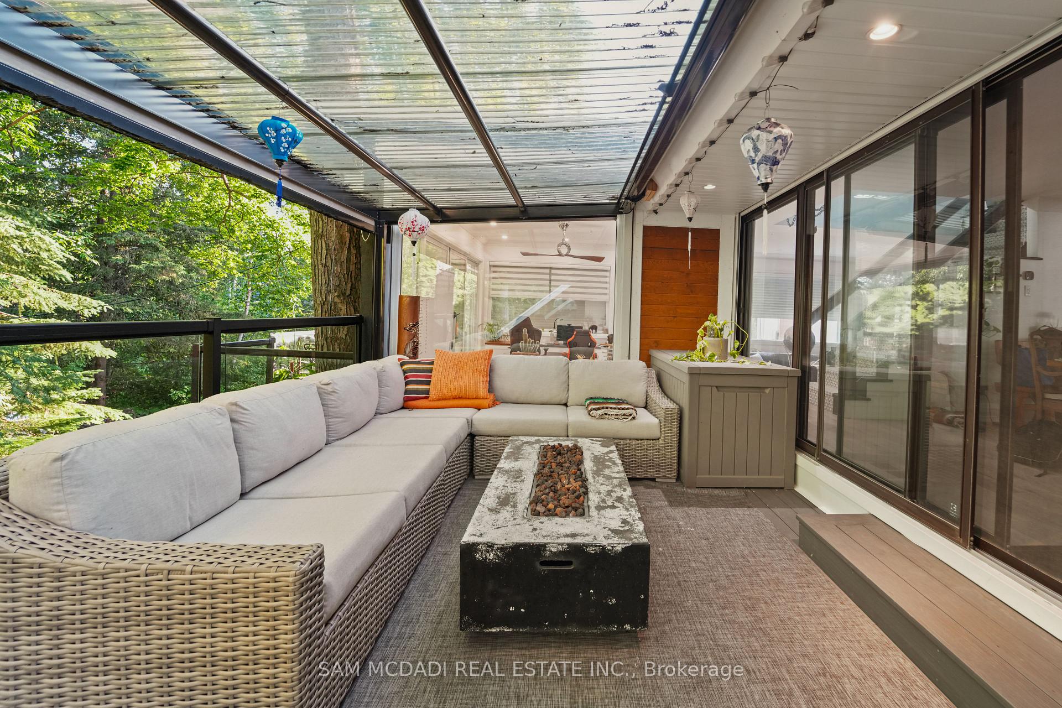
Welcome to a one-of-a-kind longevity estate where nature, privacy & wellness-focused design converge on 2.71 picturesque acres. Ideally located near the Pulpit Club, Caledon Mountain Trout Club, Caledon Ski Club, Brampton Flying Club & Bruce Trail, this extraordinary property offers a private sanctuary just minutes from the city. Designed around health, recovery & connection, the grounds create an immersive outdoor wellness experience. Enjoy an inground saltwater pool, cold plunge, open-air shower, extensive grounding trails & curated gardens. A wood-fired pizza oven, outdoor bar, firepit, pool cabana, charming children's playhouse/bunkie & 3 decks provide multiple spaces to relax, entertain & connect. Inside, expansive windows bring abundant natural light & frame the surrounding landscape. The modern kitchen features marble countertops, stainless steel appliances & a striking backsplash, flowing into the dining area. The living room offers a stunning brick accent wall & wood-burning fireplace, while the bright home office w/ built-in desk & outdoor access provides an inspiring space for focused work. The main-floor primary suite is a tranquil retreat w/ luxurious 4-pc ensuite & walk-in shower. Upstairs, 3 spacious bedrooms & 2 well-appointed baths offer comfortable accommodations for family & guests. The 3rd-floor loft is a private wellness sanctuary featuring an infrared sauna & custom-built sauna. Additional highlights include heated marble bathroom floors, new hardwood flooring & a custom floor-to-ceiling glass wine cellar. For added comfort & peace of mind, the home features a backup generator, advanced air-quality systems, whole-home water treatment & major electrical upgrades.Elegant, modern & immersed in nature, 2814 Forks of the Credit Road is more than a home. It is a distinctive retreat designed for living, entertaining, recharging & enjoying life to its fullest.
Additional information
- MLS® ID
- W13776868
Interior Features
- Bedrooms
- 5
- Bathrooms
- 6
- Fireplace
- Yes
- Cooling
- Yes
- Heating
- Yes
- Basement
- Yes
Exterior Features
- Lot Size
- 2.71 Acres
Other Property Details
- Taxes
- $7,605
- Tax Frequency
- Annually
- Garage
- Yes
- View
- Yes
Courtesy of Listed by , SAM MCDADI REAL ESTATE INC.,
Based on information from the Toronto Regional Real Estate Board. The information provided herein must only be used by consumers that have a bona fide interest in the purchase, sale, or lease of real estate and may not be used for any commercial purpose or any other purpose. Information is deemed reliable but is not guaranteed accurate.
©2026 Toronto Real Estate Board. All rights reserved.
Data last updated 3:13 AM UTC, 9/17/2026