4 Beds
2 Baths
C$699,900
41 William Street, Guelph ON, N1E 5E2
Property typeResidential
Overview
Active
Price Change
Listed Jun 9, 2026
Updated 47h ago
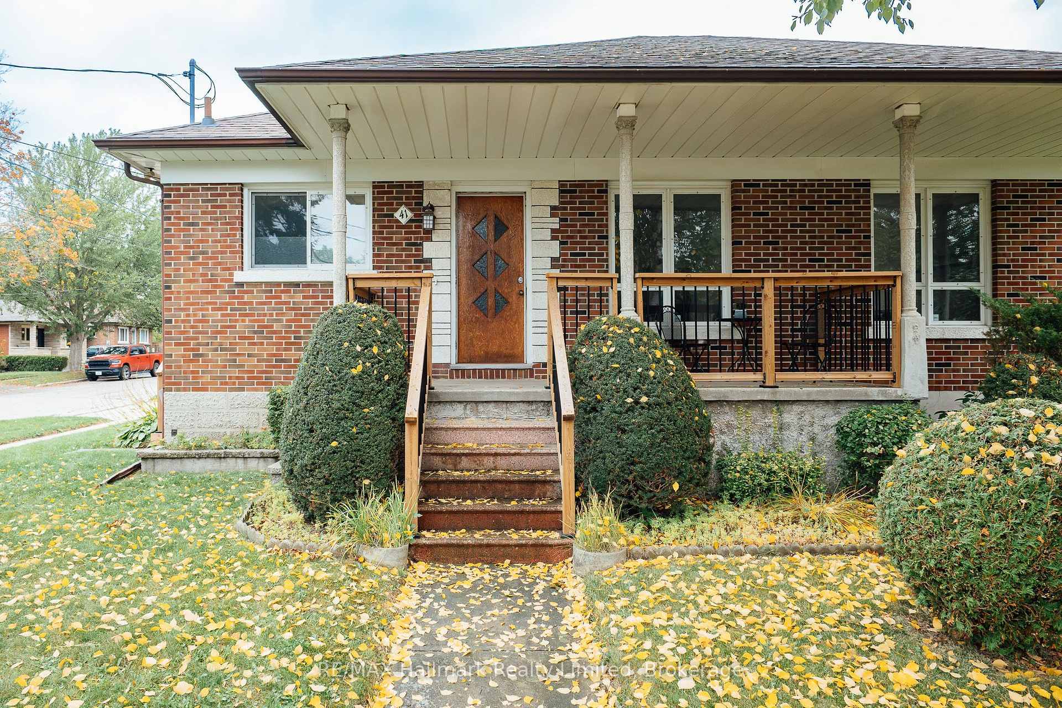
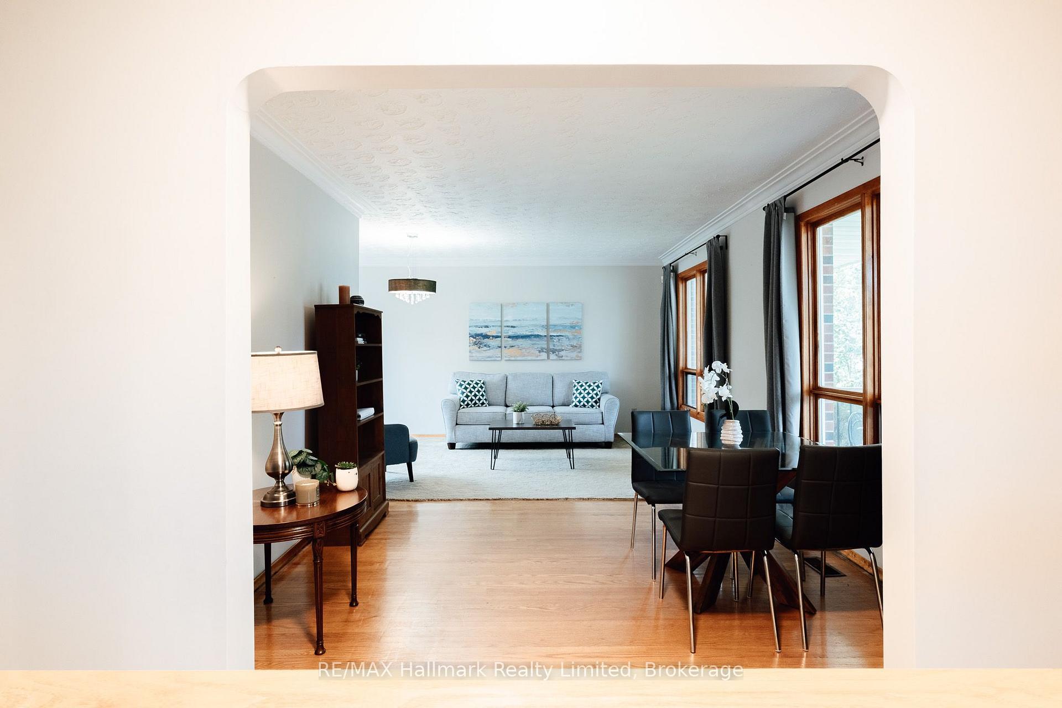
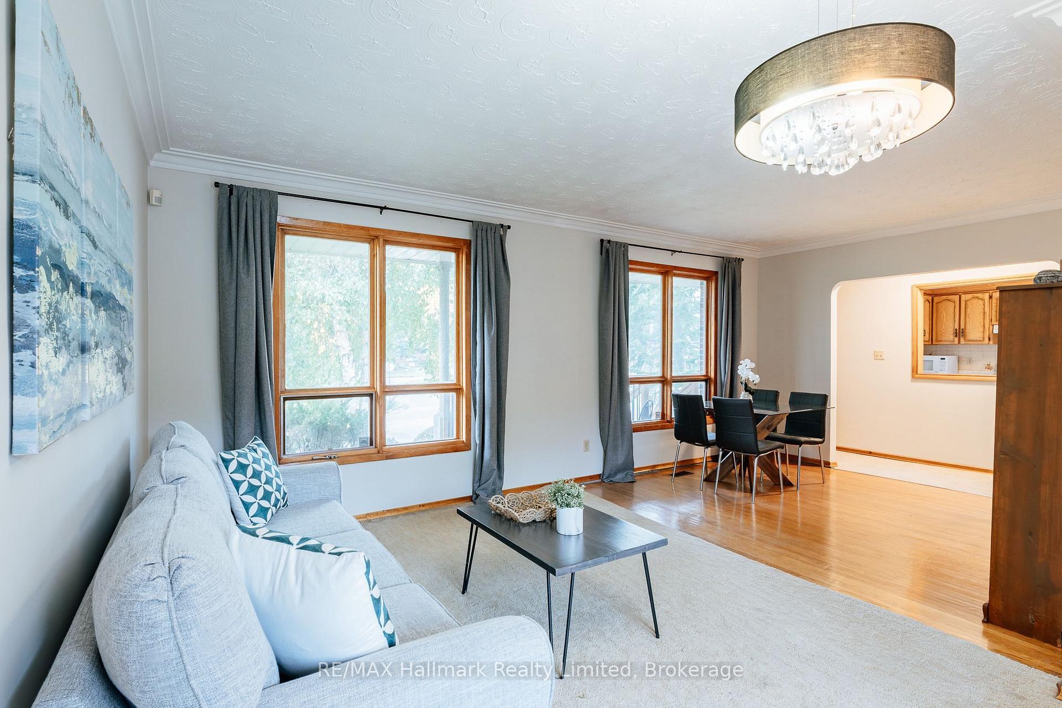
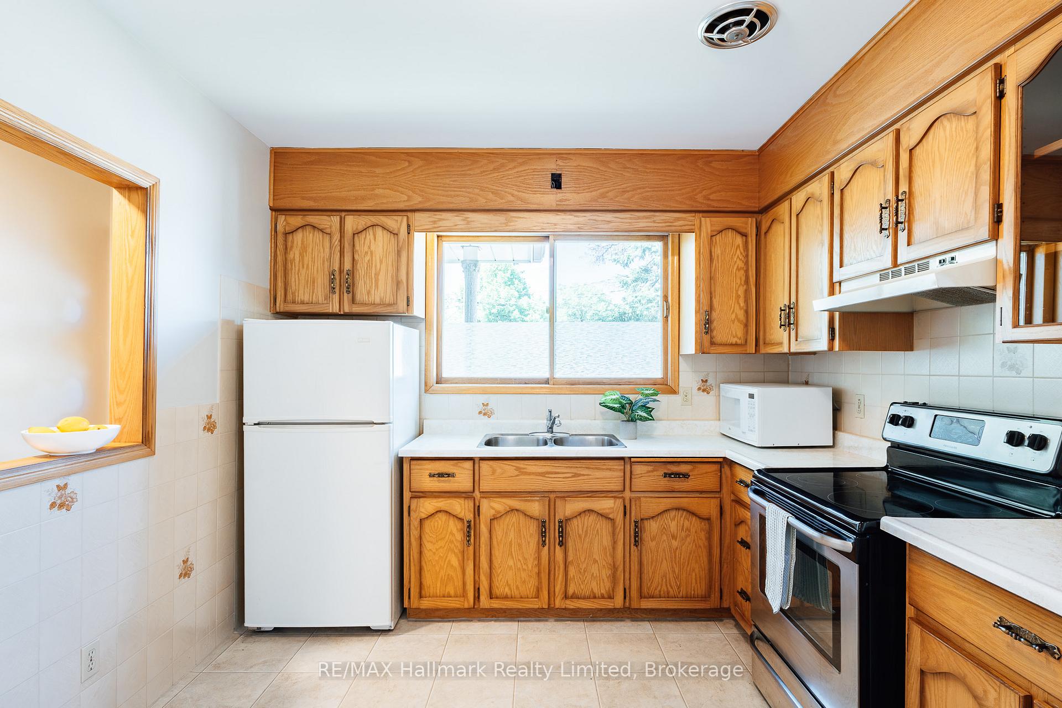
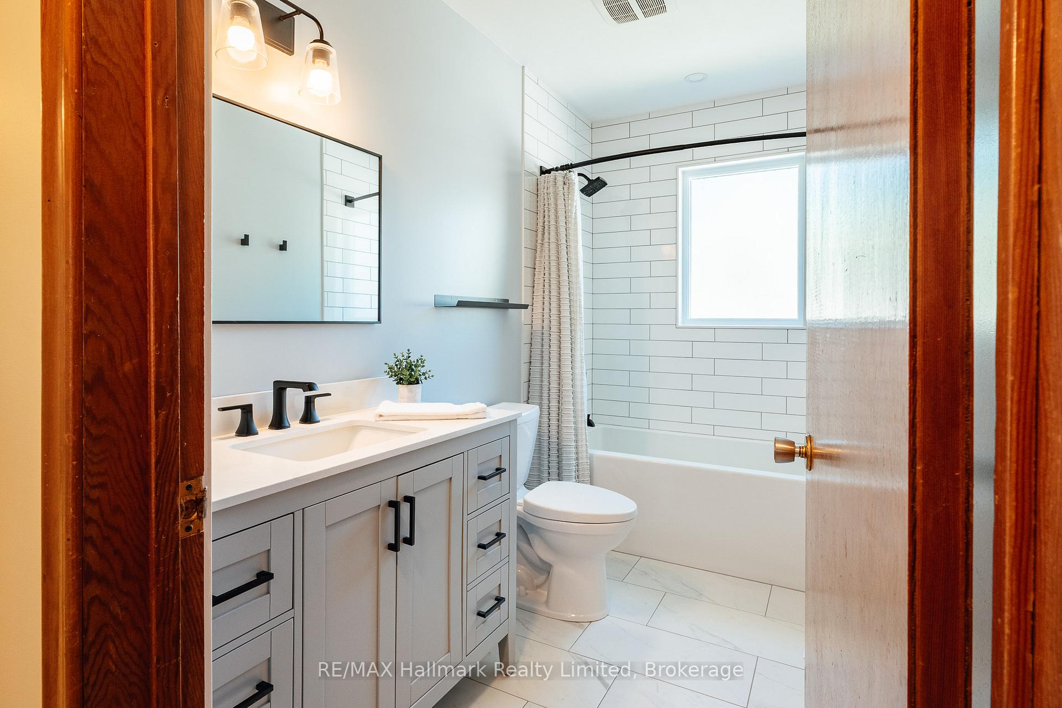
William Street, St. George's Park East. This is an established neighbourhood with mature trees, and fall is when it shows best! Come drive the area before the leaves come down. A corner-lot brick bungalow, built 1955, with 4 bedrooms: three on the main floor and one flex space in the finished basement. One family has called it home for more than 60 years. Are you next? Ornamental cast cement columns frame the covered front porch. Inside you'll find plaster relief ceilings, solid hardwood in the dining room, hall and bedrooms, and solid oak cabinets in the kitchen. The main bathroom was fully renovated in 2020. A sliding door from the living space opens to the back sun deck. Downstairs: a fourth bedroom flex space, a cedar bar, a 2-piece bath and laundry, plus an oversized cantina. A side entrance leads straight to the basement stairs. Double-wide driveway and attached single-car garage with direct access into the home. Furnace 2019. 40-year shingles, 12 years in. Side porch 2025. Check out the floor plans, lots of living space here.
Additional information
- MLS® ID
- X13420410
Interior Features
- Bedrooms
- 4
- Bathrooms
- 2
- Cooling
- Yes
- Heating
- Yes
- Basement
- Yes
Other Property Details
- Taxes
- $4,878
- Tax Frequency
- Annually
- Garage
- Yes
Courtesy of Listed by , RE/MAX Hallmark Realty Limited,
Based on information from the Toronto Regional Real Estate Board. The information provided herein must only be used by consumers that have a bona fide interest in the purchase, sale, or lease of real estate and may not be used for any commercial purpose or any other purpose. Information is deemed reliable but is not guaranteed accurate.
©2026 Toronto Real Estate Board. All rights reserved.
Data last updated 4:15 AM UTC, 10/8/2026