3 Beds
3 Baths
C$524,900
96 Redpath Drive, Barrhaven ON, K2G 6E3
Property typeTownhomes
Overview
Active
New
Listed Sep 17, 2026
Updated 3 weeks ago
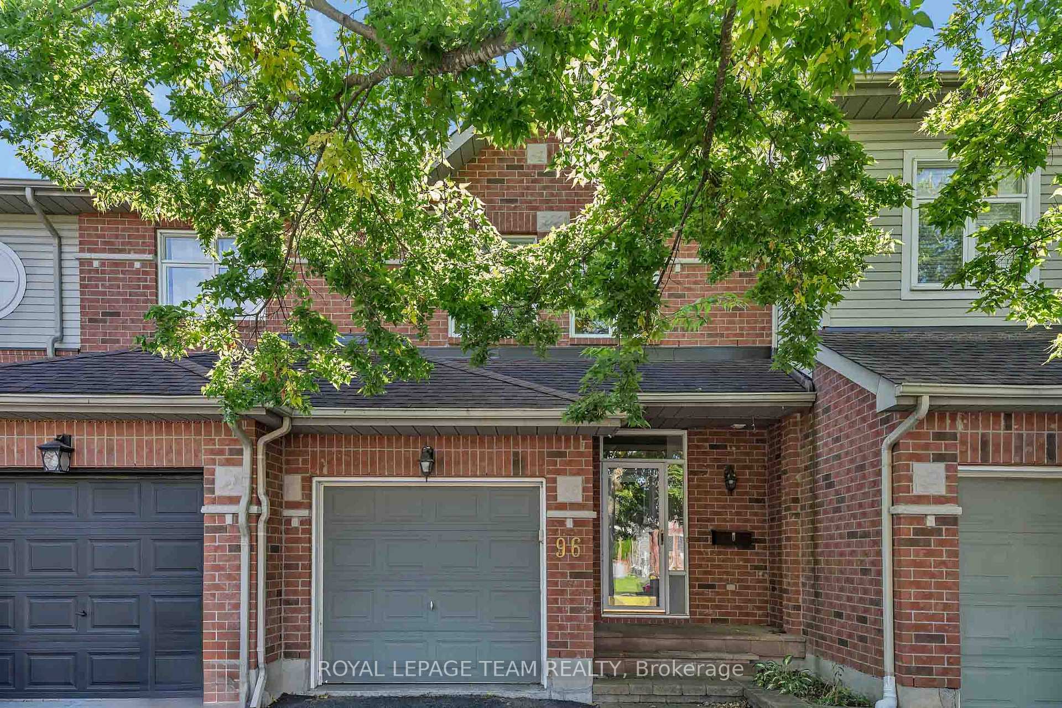
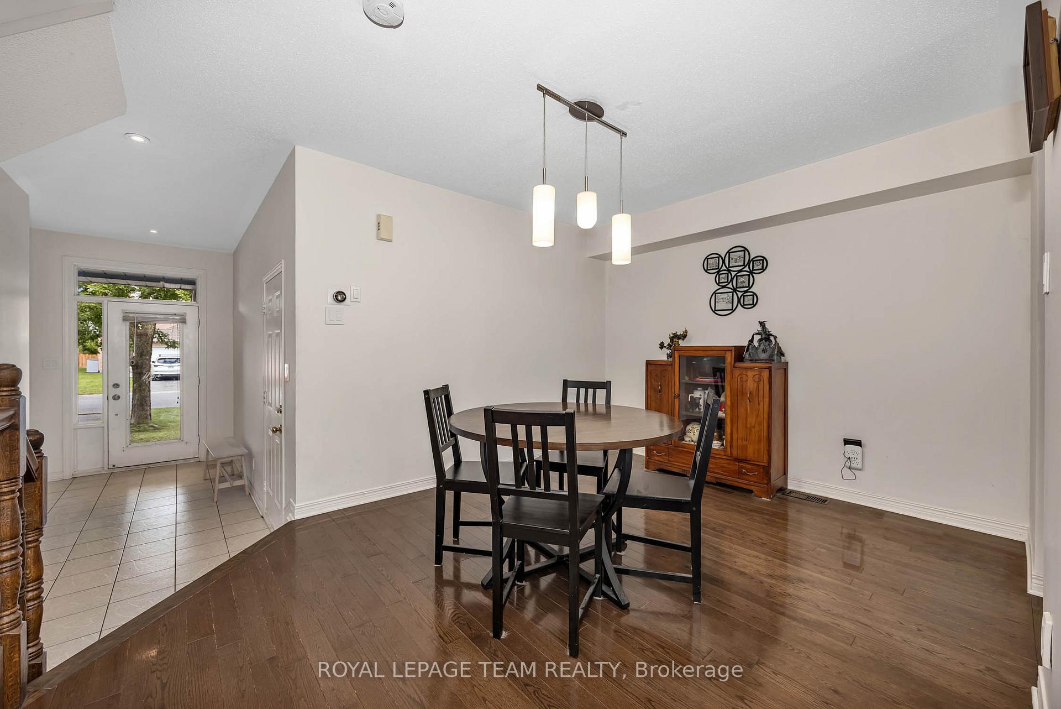
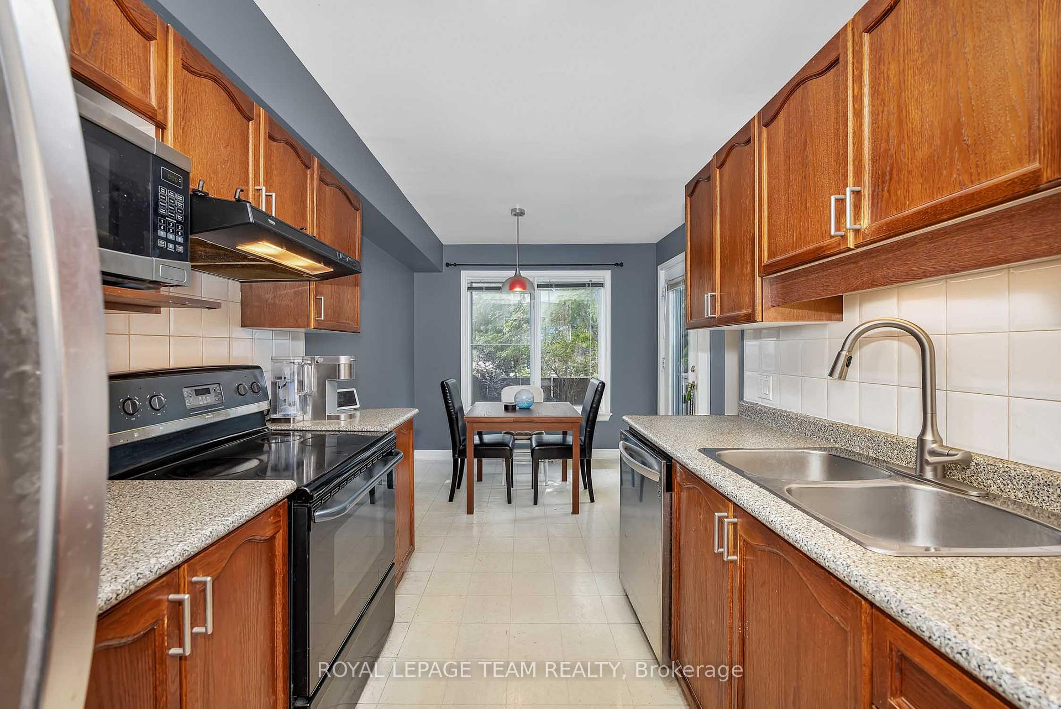
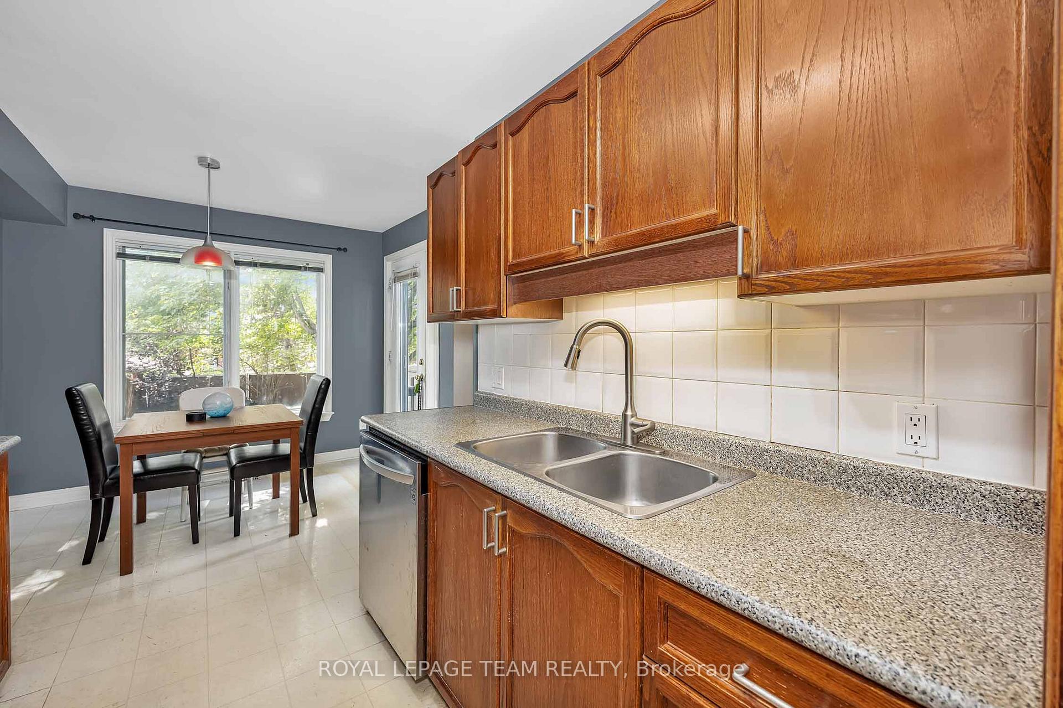
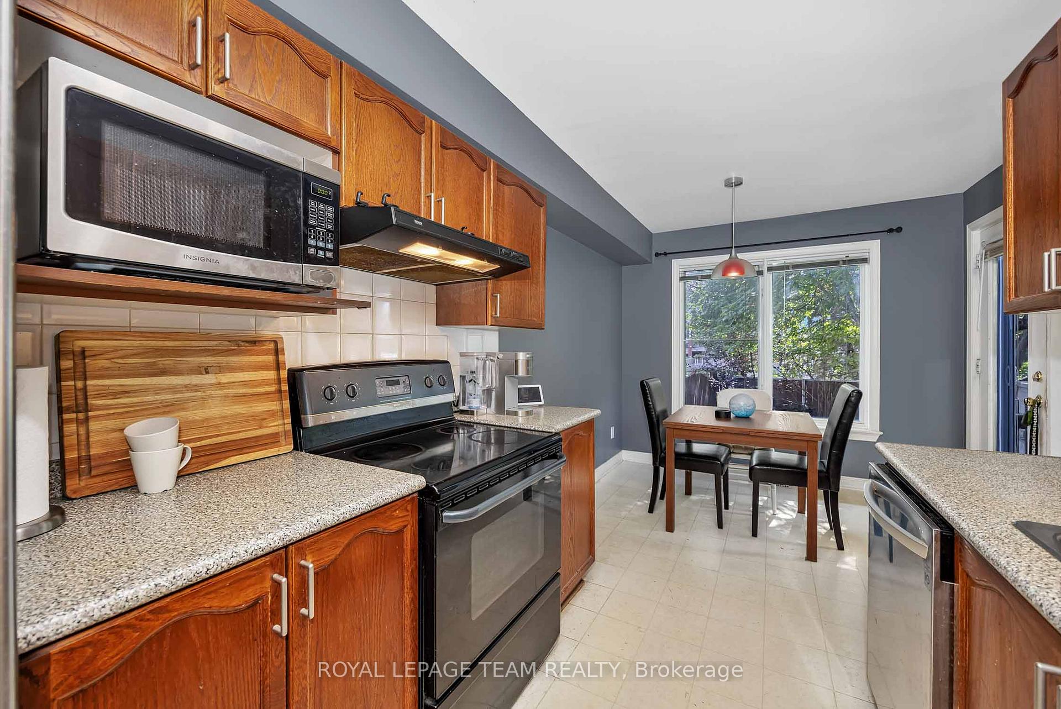
Welcome to 96 Redpath Crescent in Barrhaven! This inviting three bedroom, three bathroom townhome by Tamarack Homes offers a functional layout with comfortable living spaces throughout. The tiled foyer features double-door closets for ample storage, convenient garage access and a powder room. Hardwood flooring flows through the open-concept living and dining areas, where a cozy fireplace creates a warm and inviting atmosphere. The dining room seamlessly connects to the kitchen, making everyday living and entertaining effortless. A Nest thermostat provides convenient control of heating and cooling. Upstairs, two well-sized bedrooms each offer their own closet, while a four-piece bathroom and convenient laundry complete the level. The spacious primary bedroom features a walk-in closet and a four-piece ensuite with a soaker tub, separate shower and double vanity. The fully finished basement offers versatile space ideal for a home office, entertainment area or additional storage. Enjoy the privacy of the fully fenced backyard, complete with a deck, perfect for relaxing or entertaining. Located in desirable Barrhaven, close to schools, parks, shopping, restaurants, transit and everyday amenities.
Additional information
- MLS® ID
- X13795712
Interior Features
- Bedrooms
- 3
- Bathrooms
- 3
- Fireplace
- Yes
- Cooling
- Yes
- Heating
- Yes
- Basement
- Yes
Other Property Details
- Taxes
- $3,816
- Tax Frequency
- Annually
- Garage
- Yes
Courtesy of Listed by , ROYAL LEPAGE TEAM REALTY,
Based on information from the Toronto Regional Real Estate Board. The information provided herein must only be used by consumers that have a bona fide interest in the purchase, sale, or lease of real estate and may not be used for any commercial purpose or any other purpose. Information is deemed reliable but is not guaranteed accurate.
©2026 Toronto Real Estate Board. All rights reserved.
Data last updated 2:45 AM UTC, 9/18/2026