4 Beds
2 Baths
C$699,000
210 Murray Drive, Aurora ON, L4G 2C5
Property typeResidential
Overview
Active
New
Listed Oct 7, 2026
Updated 2 days ago
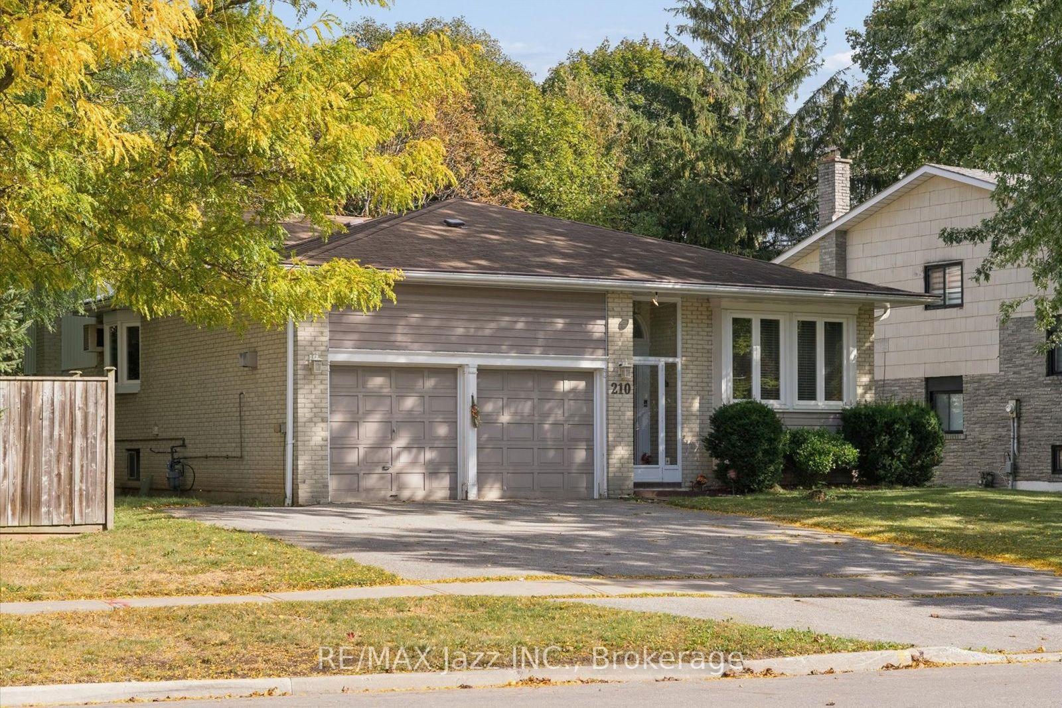
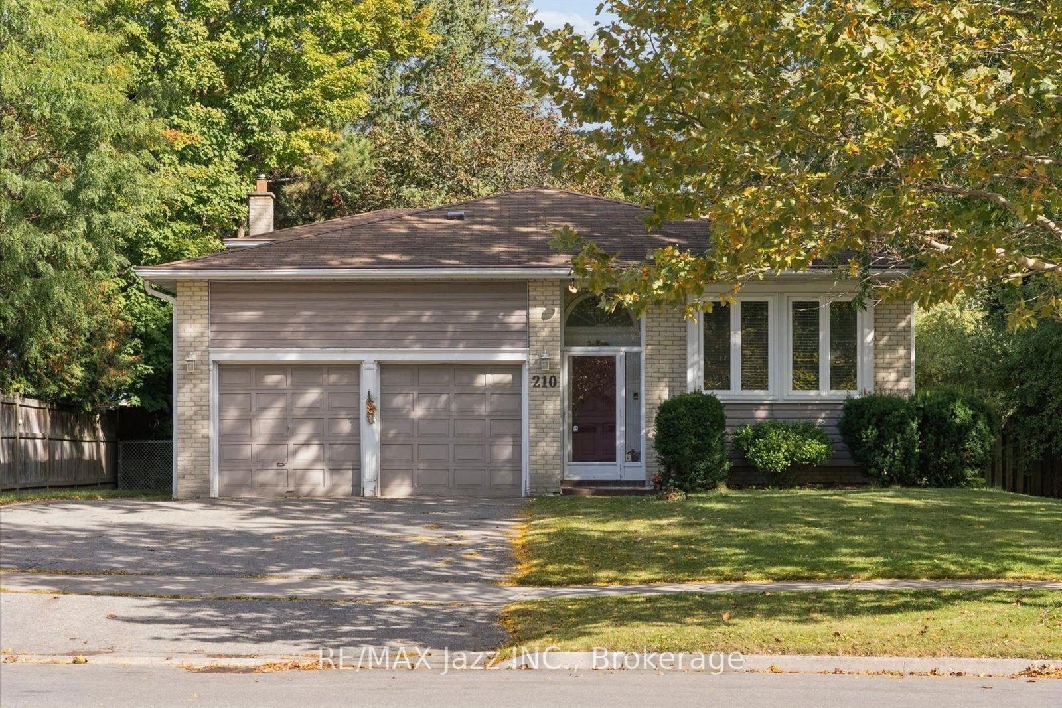
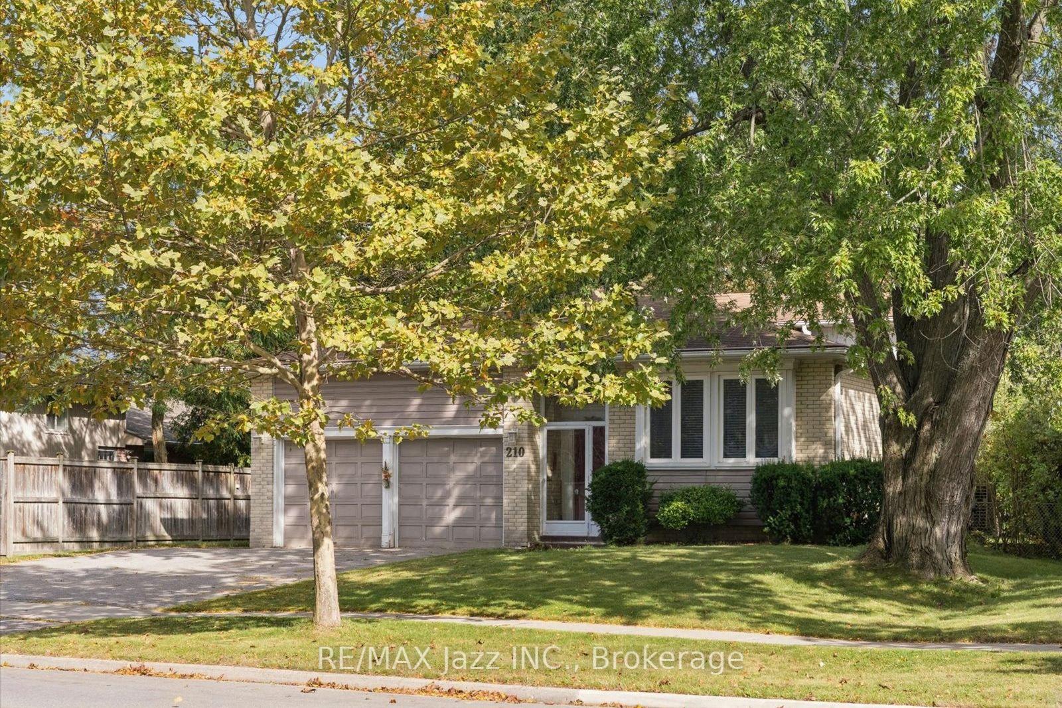
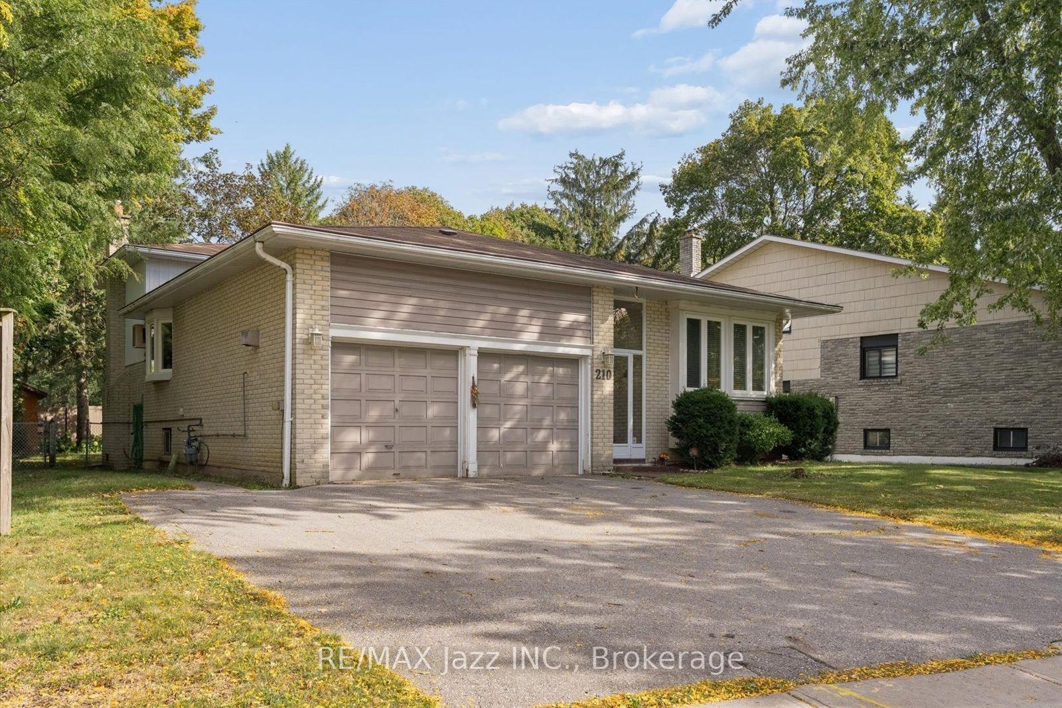
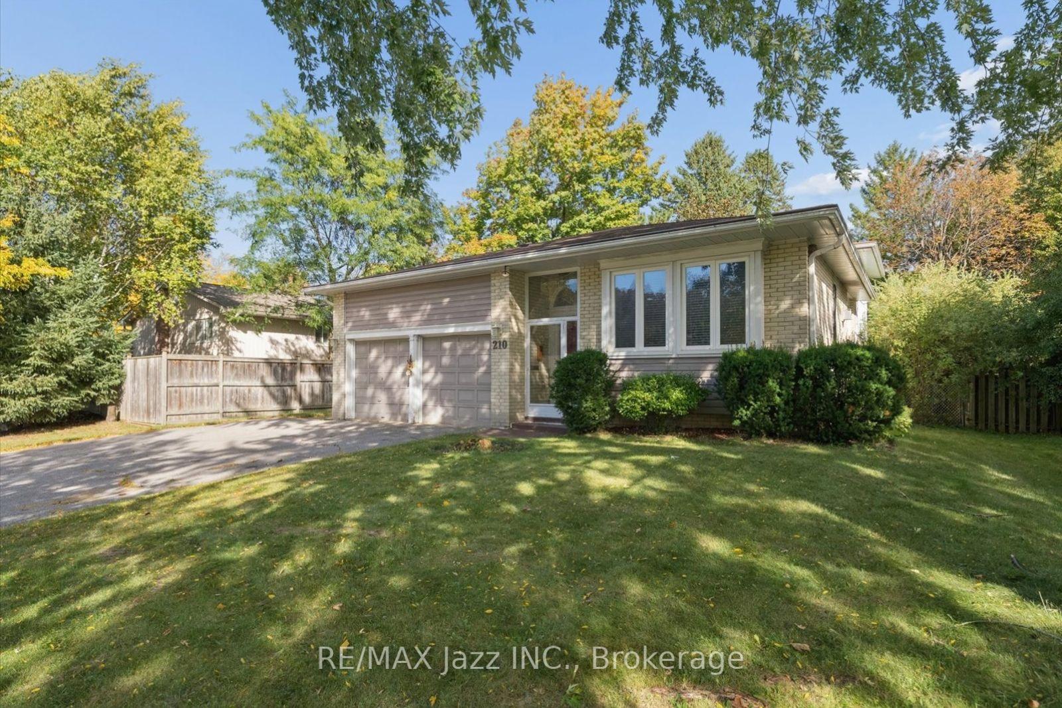
Welcome to 210 Murray Drive in the highly desirable community of Aurora. This 4-level backsplit home is host to 4 bedrooms, 2 full washrooms and 2 full kitchens. As you step into the main hallway from the enclosed porch, you are greeted by a bright open living room with large west-facing windows letting natural light fill the area. The spacious office that can also be used as a formal dining room has parquet flooring and opens to the main hallway. The eat-in kitchen features a lovely bay window and plenty of counterspace. The primary suite boasts a large closet and a built-in cove behind the door for plenty of storage. The semi-ensuite washroom leading from the primary bedroom to the upper hallway for convenience. Along the hall, you will find more built-in storage and two additional bedrooms each with parquet flooring, double closets and overlooking the backyard. The level between the main and the lower features a lovely family room with a walk-out to the back deck. As you make your way through, you will find a laundry room complete with a walk-in shower and 2-piece washroom for privacy. A fourth bedroom with custom-made built-in closets overlooks the backyard through a large, east-facing window, allowing for beautiful, sun-filled mornings. The lower level opens to an expansive great room with above-grade windows and plenty of built-in storage for easy organizing. The lower-level kitchen includes additional built-in storage and plenty of counter space, making it perfect for cooking the most delicious meals. Located on a nicely manicured lot near shopping, entertainment, parks, schools, the 404 Highway making it perfect for families and commuters alike.
Additional information
- MLS® ID
- N13870472
Interior Features
- Bedrooms
- 4
- Bathrooms
- 2
- Fireplace
- Yes
- Cooling
- Yes
- Heating
- Yes
- Basement
- Yes
Exterior Features
- Lot Size
- 0.18 Acres
Other Property Details
- Taxes
- $5,012
- Tax Frequency
- Annually
- Garage
- Yes
- View
- Yes
- 55+/Senior Community
- No
Courtesy of Listed by , RE/MAX Jazz INC.,
Based on information from the Toronto Regional Real Estate Board. The information provided herein must only be used by consumers that have a bona fide interest in the purchase, sale, or lease of real estate and may not be used for any commercial purpose or any other purpose. Information is deemed reliable but is not guaranteed accurate.
©2026 Toronto Real Estate Board. All rights reserved.
Data last updated 4:15 AM UTC, 10/8/2026