2 Beds
2 Baths
C$2,850/month
2085 Appleby Line 302, Burlington ON, L7L 7H4
Property typeCondominium
Overview
Active
New
Listed Oct 8, 2026
Updated 30h ago
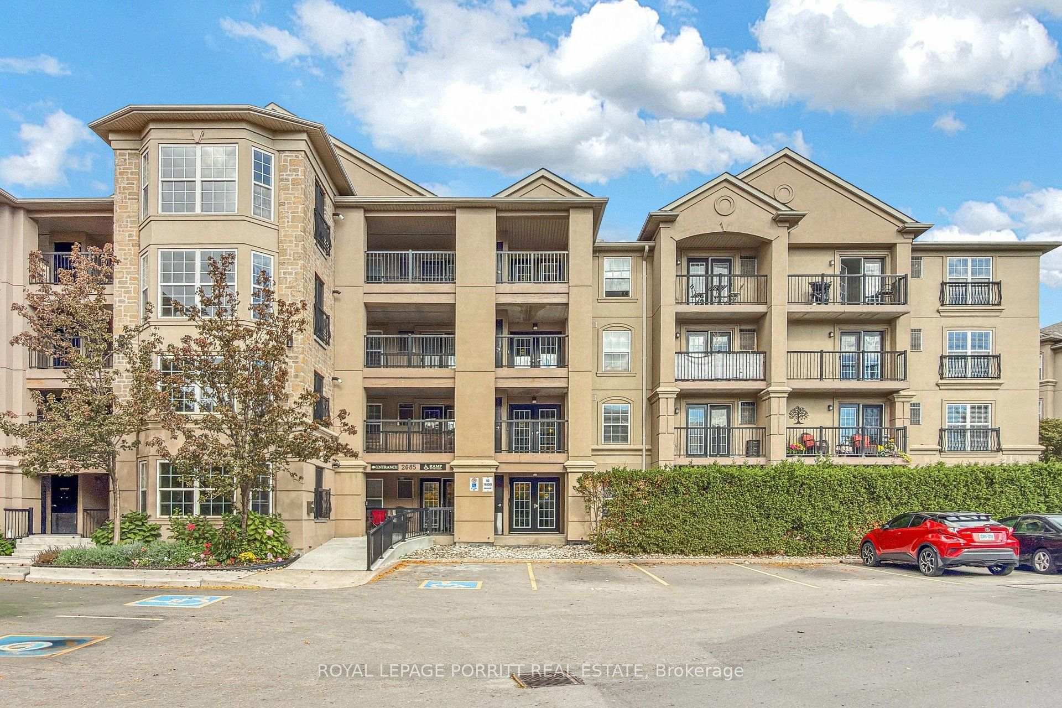
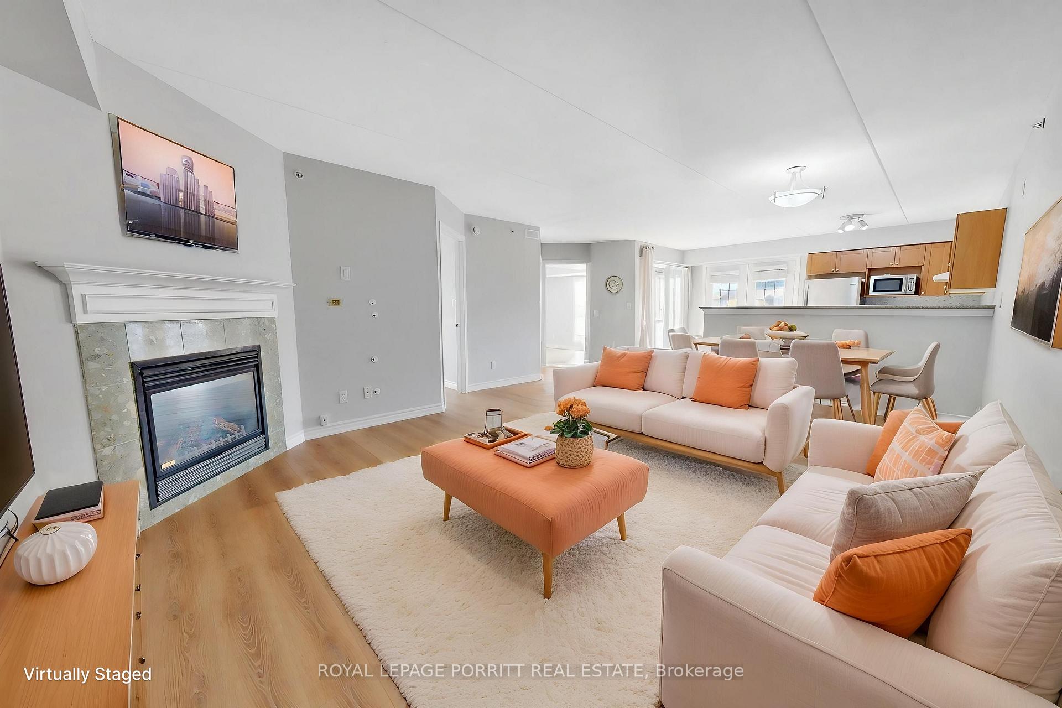
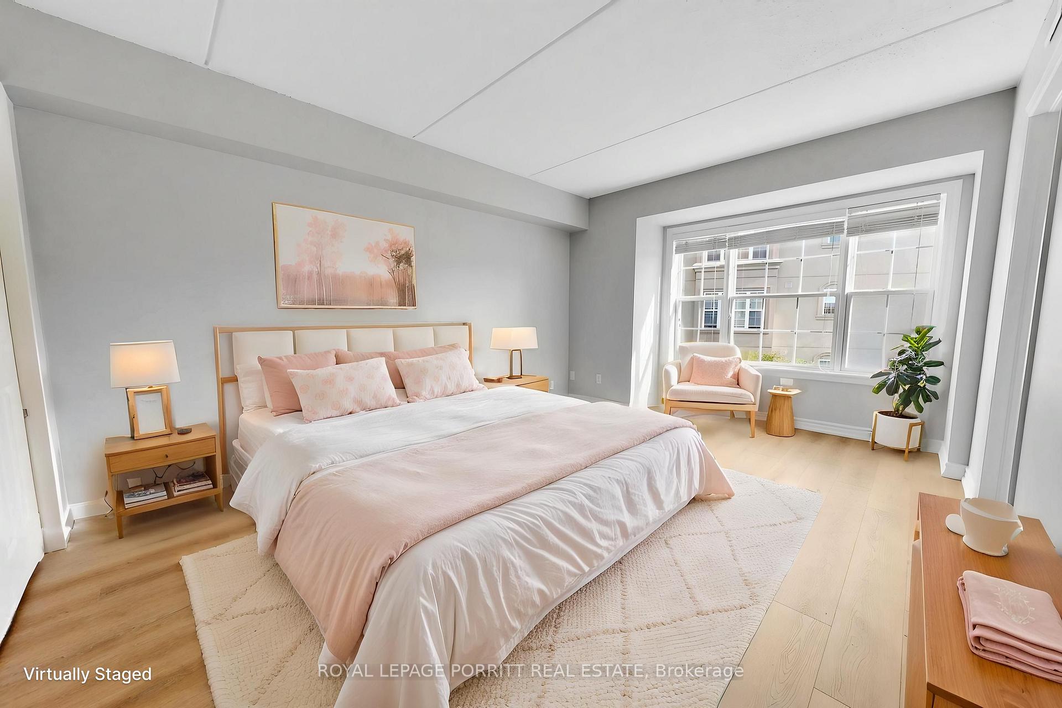
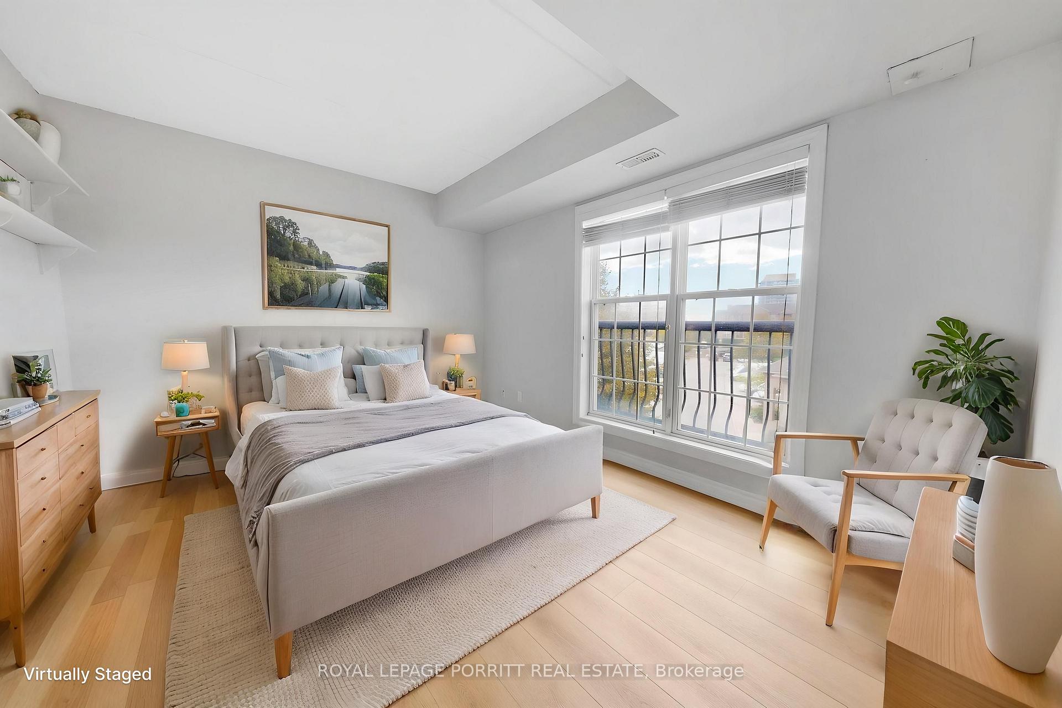
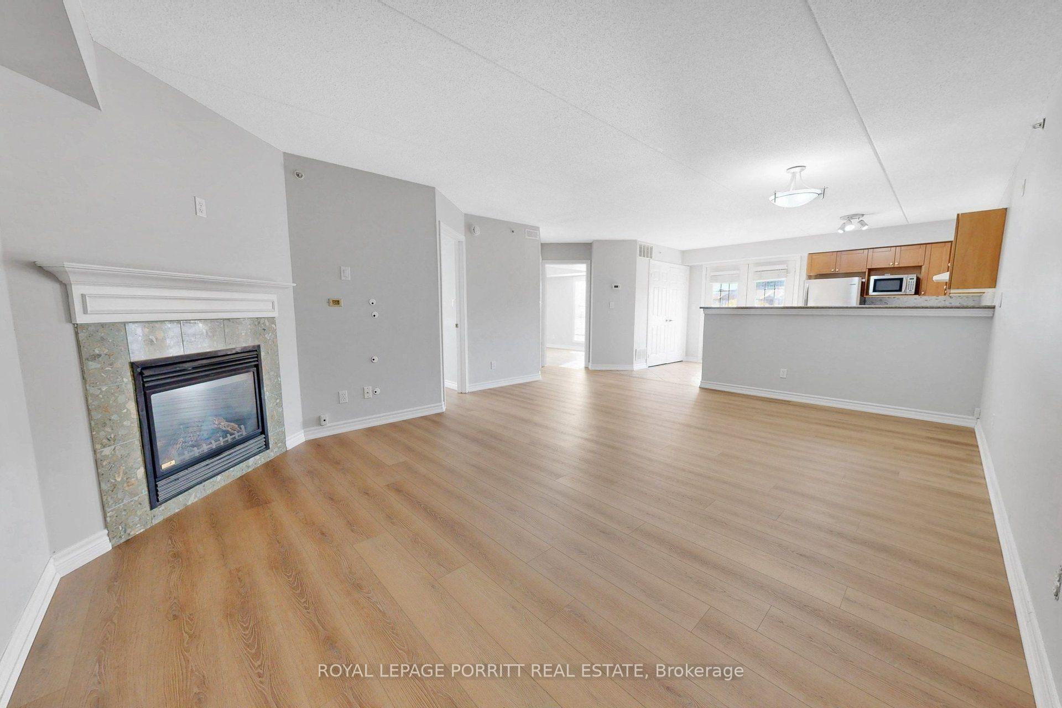
Welcome to Uptown Orchard Condominium! This spacious 1,082 sq. ft. suite offers thoughtfully designed living space, modern updates, and a convenient location. The open-concept kitchen, living, and dining area features a cozy natural gas fireplace, creating a warm and inviting space for everyday living and entertaining. Enjoy new vinyl flooring throughout and an open east-facing balcony-perfect for relaxing with your morning coffee. The primary bedroom features a double closet and a 4-piece ensuite bathroom. The spacious second bedroom offers ample closet space and plenty of room for comfortable living. Additional features include: Ensuite laundry, 1 underground parking space, Private storage locker, East-facing balcony with open views. Ample visitor parking. Residents have convenient access to the clubhouse, located just steps from the suite, featuring a gym, sauna, and party room with kitchen. Ideally situated in North Burlington's Orchard community, this home is within walking distance of grocery stores, shops, restaurants, daycare, fitness centres, and public transit. Enjoy easy access to the GO Station, QEW, Highway 407, and Bronte Creek Provincial Park. A wonderful opportunity to enjoy urban convenience with the tranquility of the Orchard and nearby ravine setting.
Additional information
- MLS® ID
- W13876726
Interior Features
- Bedrooms
- 2
- Bathrooms
- 2
- Fireplace
- Yes
- Cooling
- Yes
- Heating
- Yes
- Basement
- No
Other Property Details
- Garage
- Yes
Courtesy of Listed by , ROYAL LEPAGE PORRITT REAL ESTATE,
Based on information from the Toronto Regional Real Estate Board. The information provided herein must only be used by consumers that have a bona fide interest in the purchase, sale, or lease of real estate and may not be used for any commercial purpose or any other purpose. Information is deemed reliable but is not guaranteed accurate.
©2026 Toronto Real Estate Board. All rights reserved.
Data last updated 3:40 AM UTC, 10/9/2026