3 Beds
2 Baths
C$464,900
19 Orchard Way, South Dundas ON, K0C 1X0
Property typeResidential
Overview
Active
Price Change
Listed Aug 17, 2026
Updated 4 weeks ago
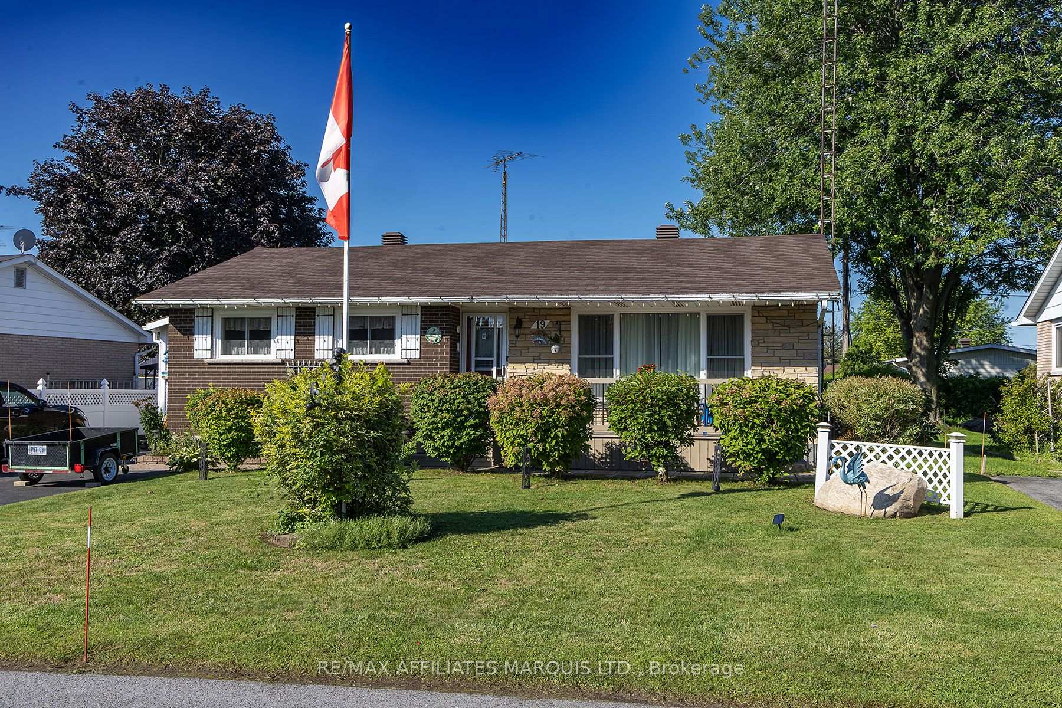
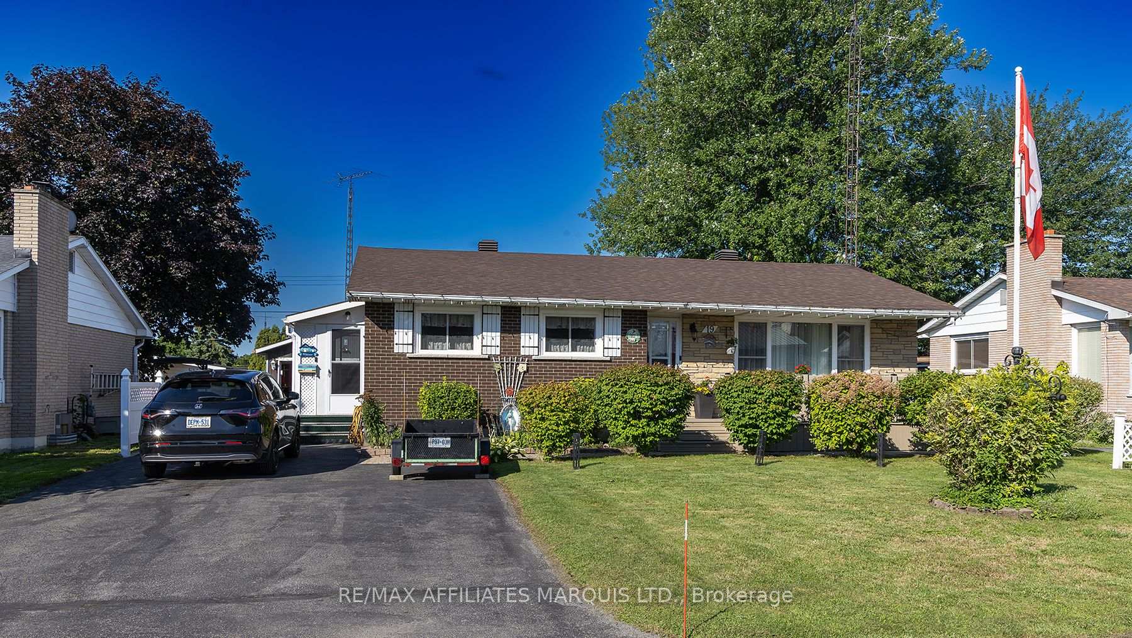
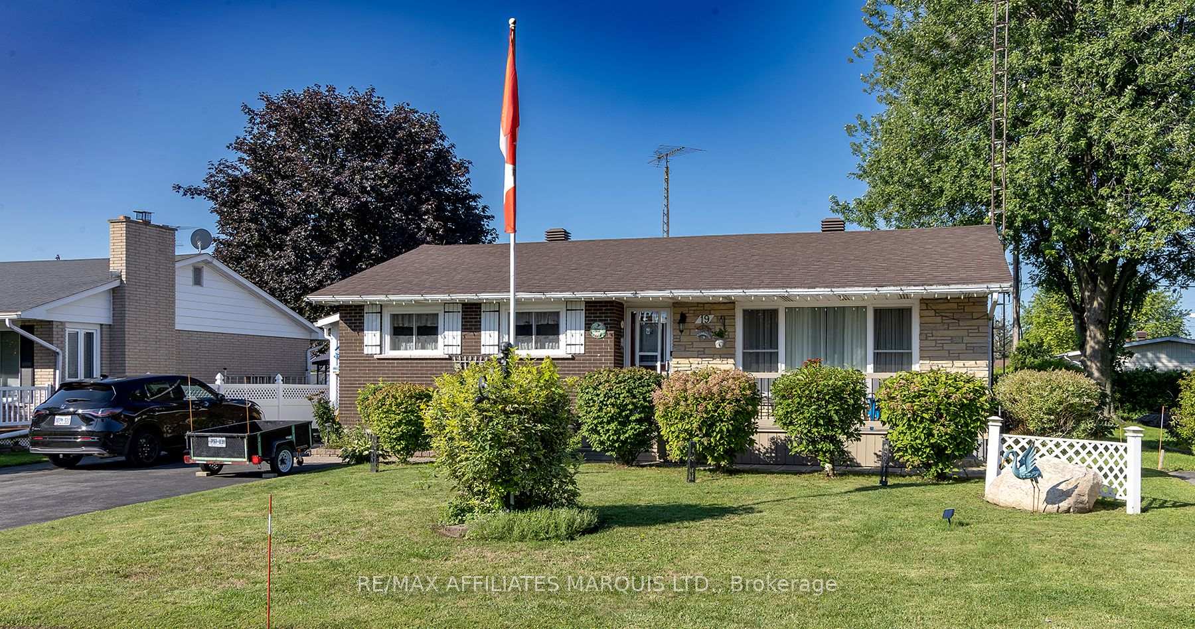
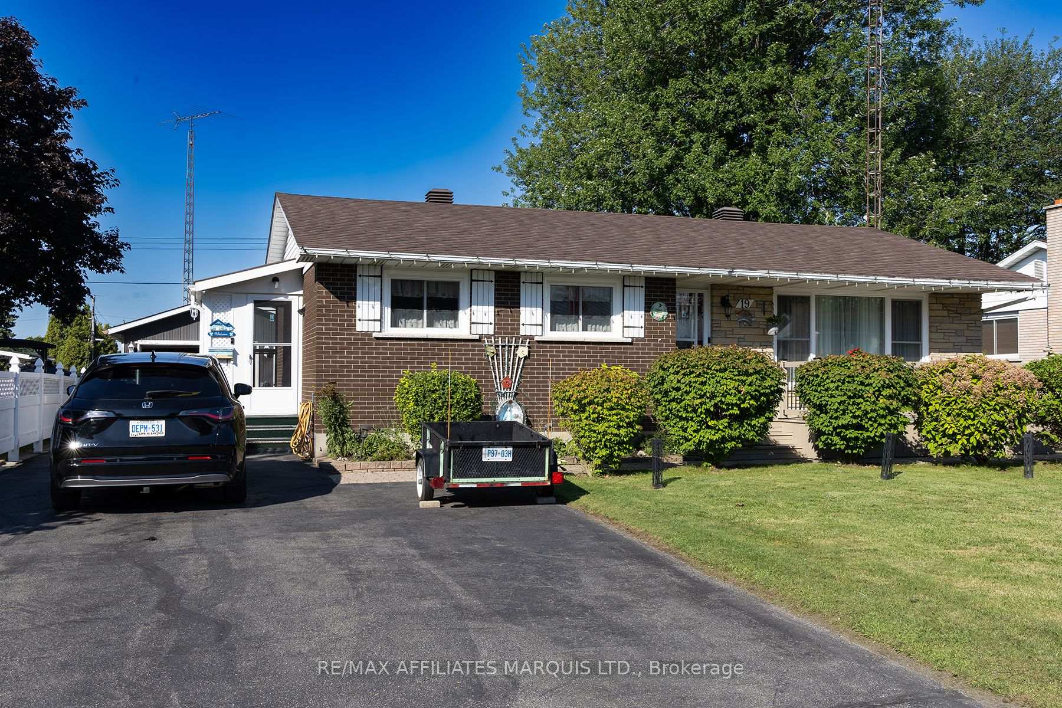
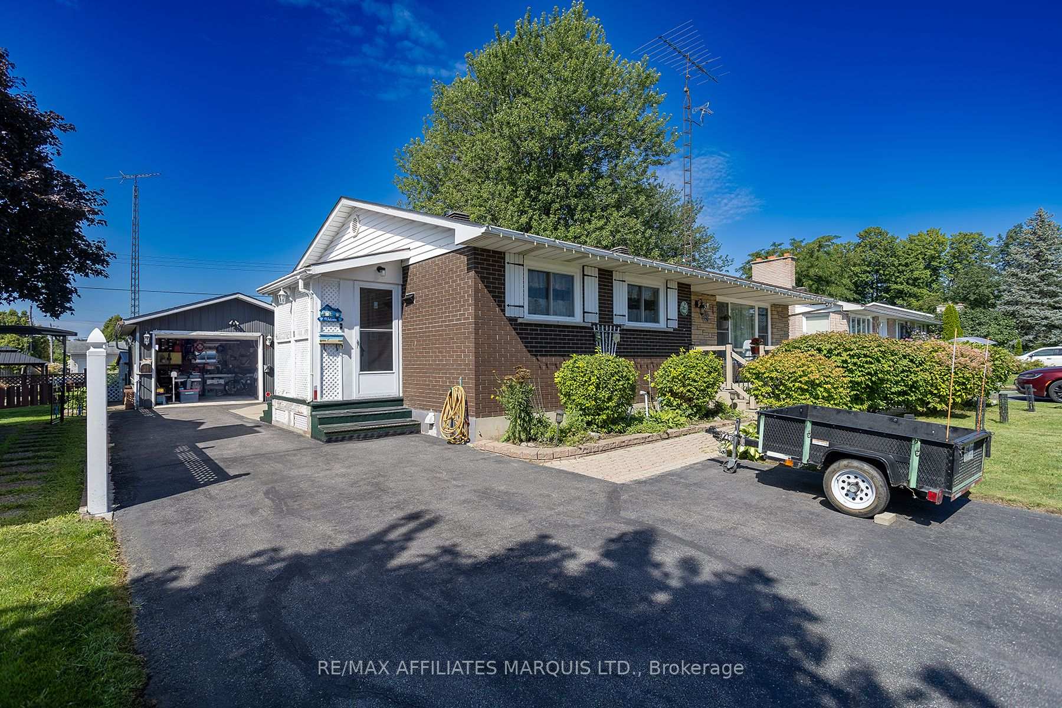
Welcome to this well-maintained 2+1 bedroom, 2 bath brick bungalow ideally located in the heart of Morrisburg. Set in a peaceful neighbourhood, this home offers an exceptional lifestyle with many amenities within walking distance including Morrisburg's waterfront park, churches, boat launch, walking paths, playground, schools, rink, dog park and golf. The backyard is a private oasis with deck, gardens and screened in area off the garage to bbq and entertain. Through the mud room you enter an updated eat-in kitchen that is both functional and inviting, featuring ample cabinetry and generous counter space. There is a bright spacious living room, large primary bedroom, 4pc bathrroom, laundry and second bedroom on the main floor. The lower level provides excellent additional living space with a family room warmed by a gas stove, a den which is currently used as a arts and crafts room (could be 4th bedroom), 3pc bath, workshop and 3rd bedroom. This home also features a detached garage, paved drive, front deck, natural gas heat and central air . Truly move-in ready, this home offers comfort, convenience, and a relaxed lifestyle in one of Morrisburg's more desirable locations.
Additional information
- MLS® ID
- X13684598
Interior Features
- Bedrooms
- 3
- Bathrooms
- 2
- Fireplace
- Yes
- Cooling
- Yes
- Heating
- Yes
- Basement
- Yes
Other Property Details
- Taxes
- $2,412
- Tax Frequency
- Annually
- Garage
- Yes
Courtesy of Listed by , RE/MAX AFFILIATES MARQUIS LTD.,
Based on information from the Toronto Regional Real Estate Board. The information provided herein must only be used by consumers that have a bona fide interest in the purchase, sale, or lease of real estate and may not be used for any commercial purpose or any other purpose. Information is deemed reliable but is not guaranteed accurate.
©2026 Toronto Real Estate Board. All rights reserved.
Data last updated 2:29 AM UTC, 9/10/2026