4 Beds
3 Baths
C$2,950,000
2707 Lakeside Drive, Severn ON, L0K 1G0
Property typeResidential
Overview
Active
New
Listed Jun 18, 2026
Updated Jun 25
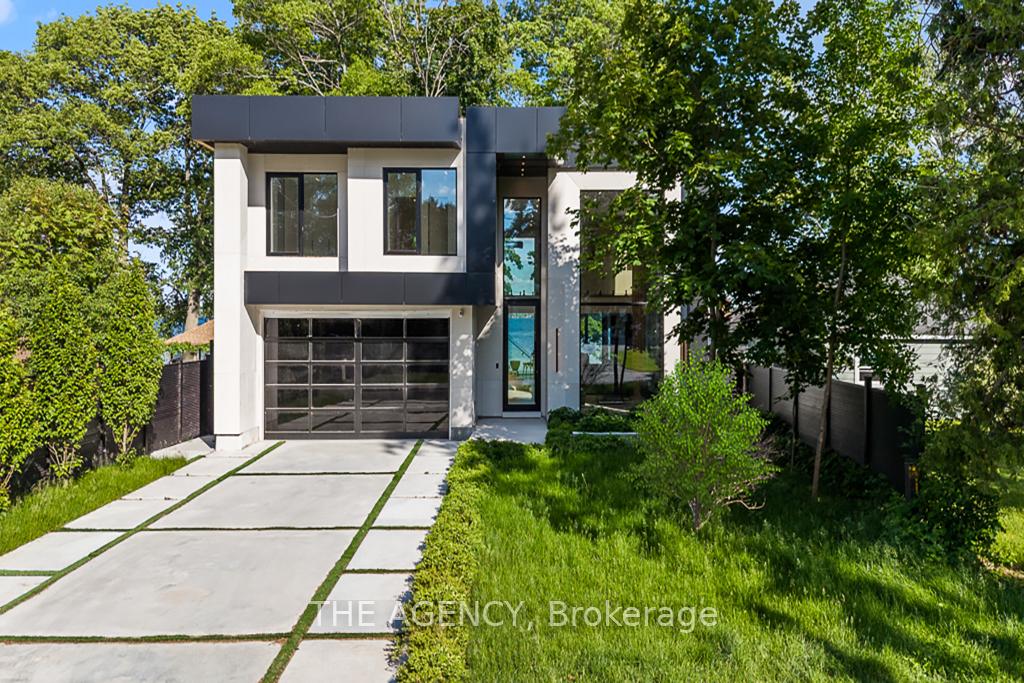
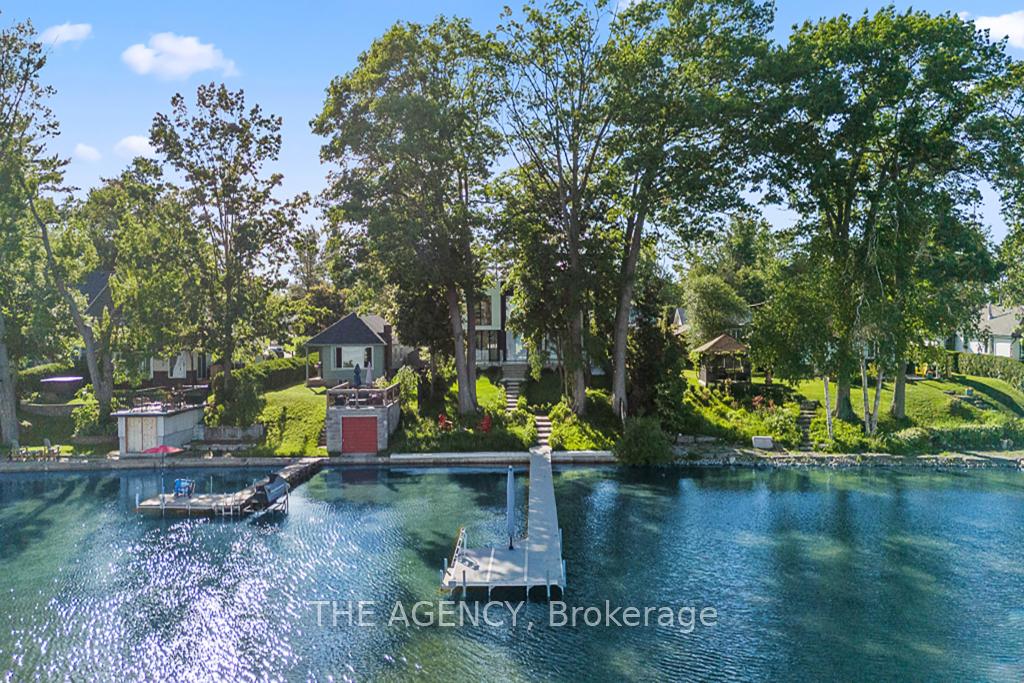
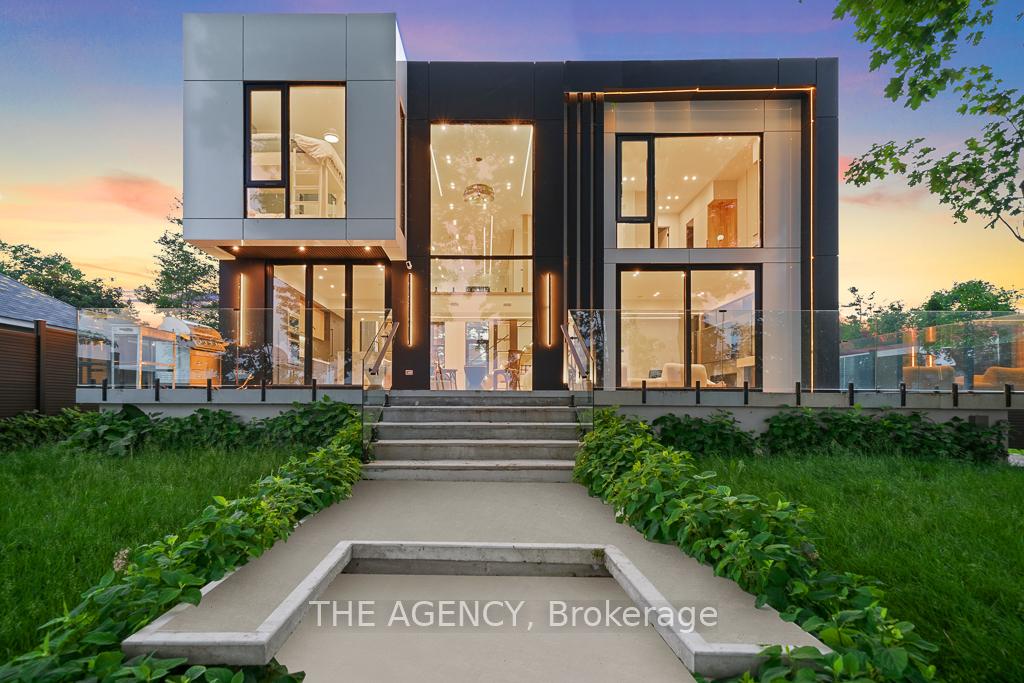
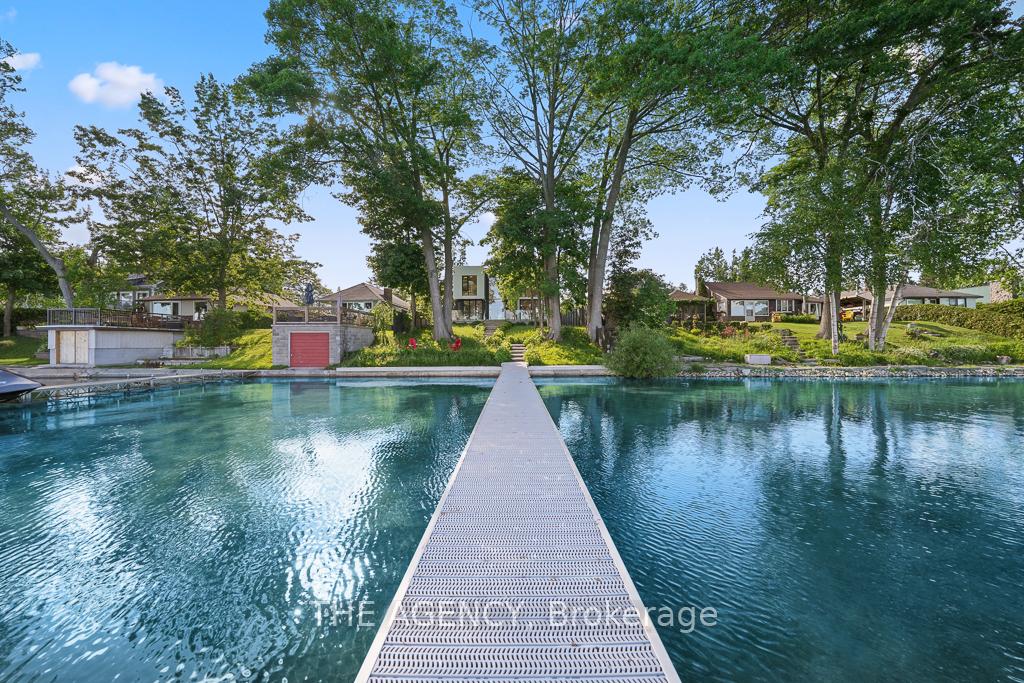
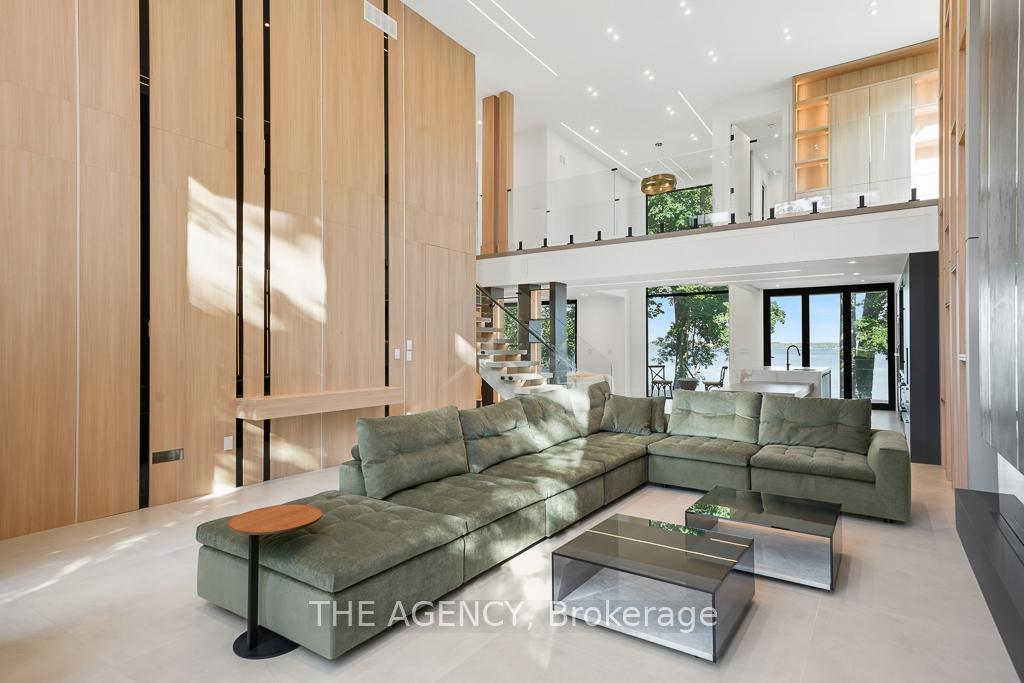
A striking statement in contemporary waterfront design, this custom-built residence seamlessly blends modern architecture with breathtaking lakefront surroundings. Defined by clean lines, expansive walls of glass, and dramatic double-height spaces, the home was thoughtfully designed to maximize natural light, showcase panoramic water views, and create an unparalleled living experience. The exterior presents a bold architectural presence with illuminated detailing, oversized glazing, glass railings, dark cladding, and sophisticated modern materials. At night, the residence transforms into a luminous showcase, highlighting its exceptional design and craftsmanship. Inside, soaring ceilings and floor-to-ceiling windows frame picturesque water views while flooding the interior with natural light. The open-concept main level offers a seamless flow between the living, dining, and kitchen spaces, creating an ideal setting for everyday living and large-scale entertaining. The designer kitchen serves as the heart of the home, featuring a substantial waterfall island with integrated seating, custom cabinetry, premium built-in appliances, and sleek contemporary finishes. dramatic double-height great room is enhanced by a statement fireplace feature wall, custom architectural millwork, illuminated display shelving, and extensive glazing that draws the landscape indoors. Glass railings and an open mezzanine further amplify the sense of space and architectural sophistication. Outdoor living is equally impressive, with expansive terraces overlooking professionally landscaped grounds that lead directly to the shoreline. A private dock extends into the calm waters, offering effortless access for boating, water sports, or simply enjoying spectacular lakefront sunsets. Every detail reflects a commitment to modern luxury, architectural excellence, and timeless design, creating a one-of-a-kind waterfront retreat that is both visually stunning and exceptionally functional.
Additional information
- MLS® ID
- S13460926
Interior Features
- Bedrooms
- 4
- Bathrooms
- 3
- Fireplace
- Yes
- Cooling
- Yes
- Heating
- Yes
- Basement
- No
Other Property Details
- Taxes
- $10,348
- Tax Frequency
- Annually
- Garage
- Yes
- Waterfront
- Yes
Courtesy of Listed by , THE AGENCY,
Based on information from the Toronto Regional Real Estate Board. The information provided herein must only be used by consumers that have a bona fide interest in the purchase, sale, or lease of real estate and may not be used for any commercial purpose or any other purpose. Information is deemed reliable but is not guaranteed accurate.
©2026 Toronto Real Estate Board. All rights reserved.
Data last updated 5:48 AM UTC, 6/25/2026