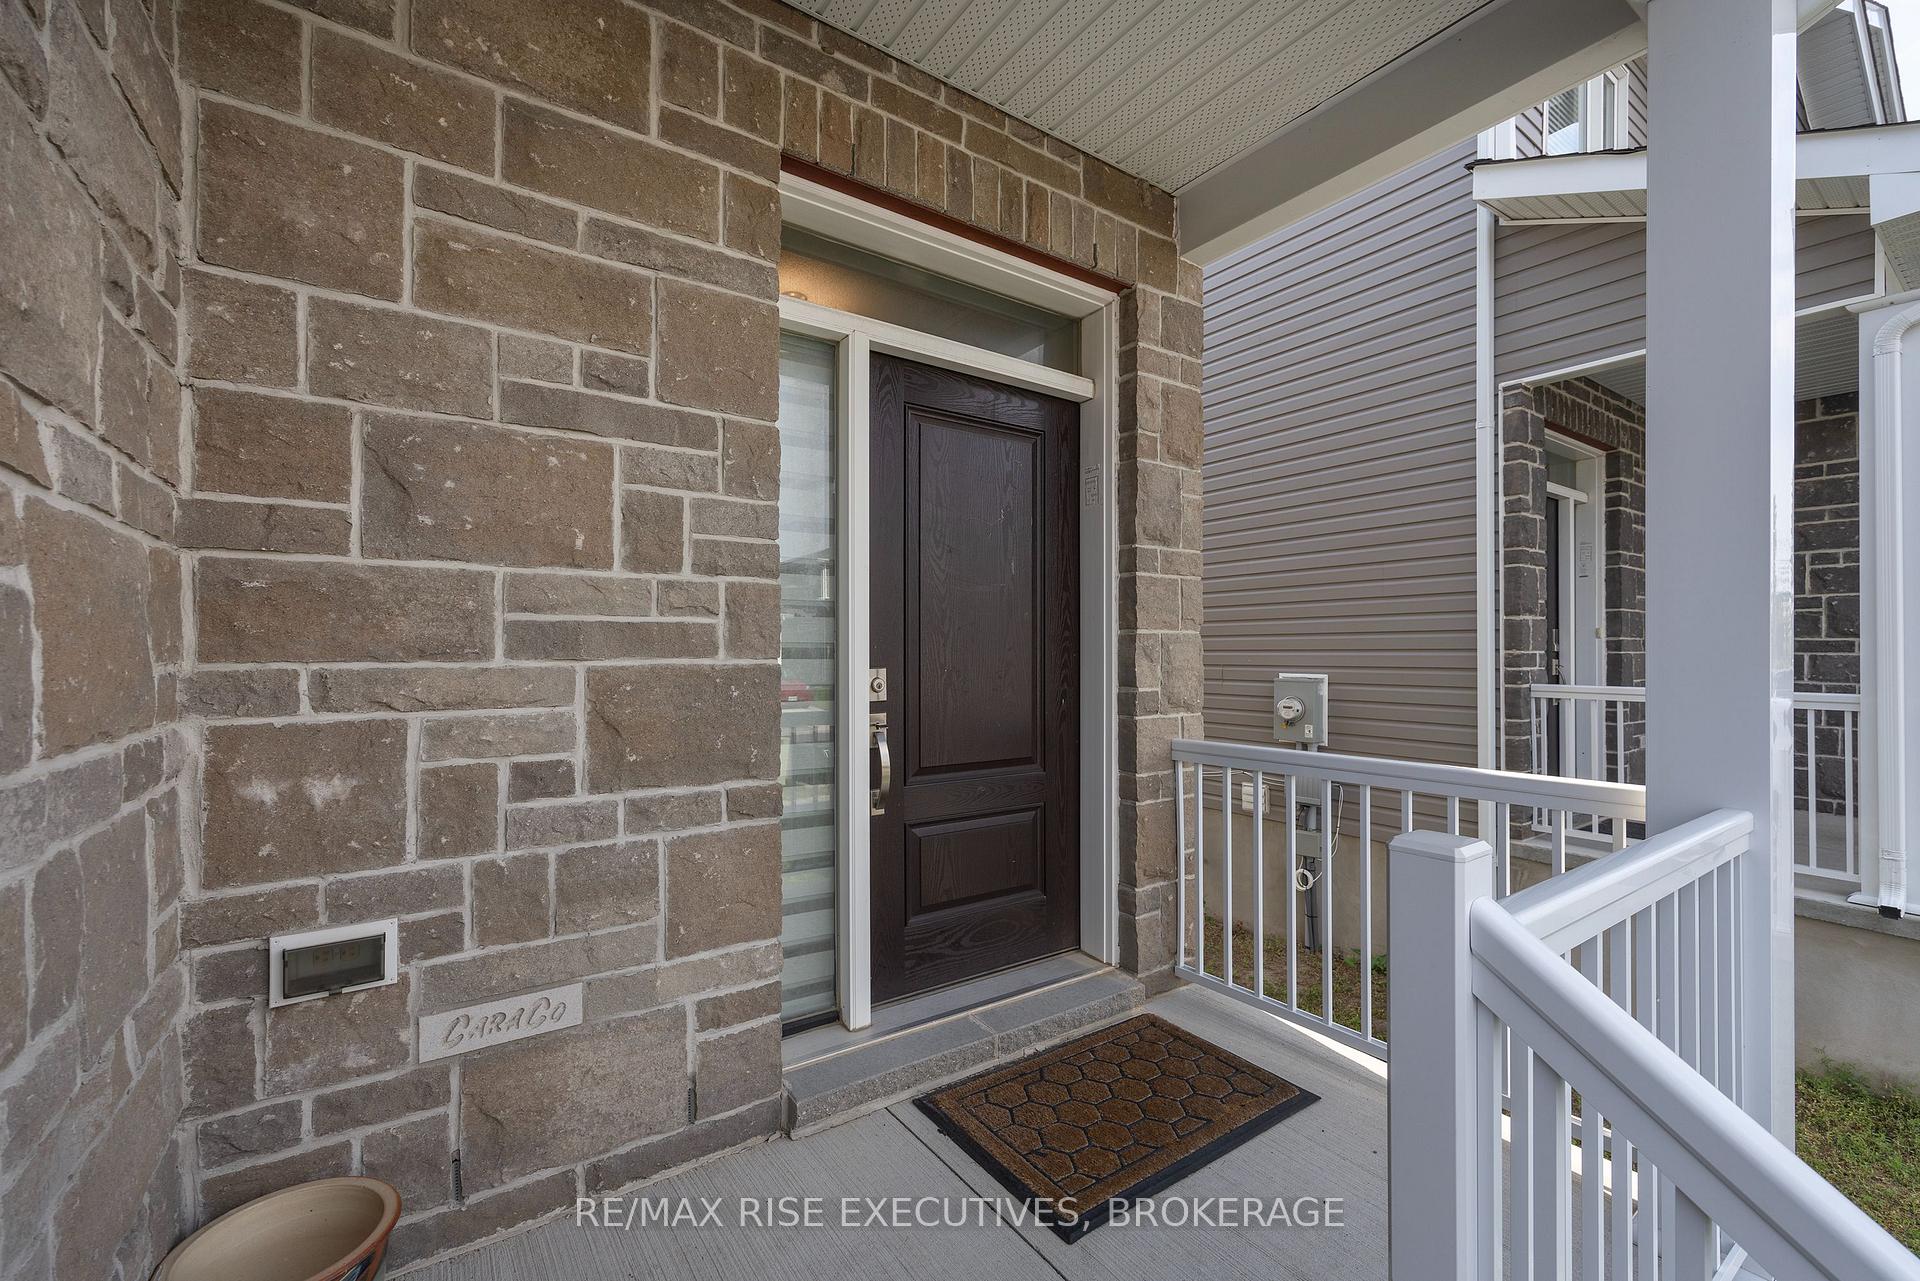
3 Beds
3 Baths
C$559,900
1233 Max Crescent, Kingston ON, K7P 0P3
Property typeResidential
Overview
Active
Price Change
Listed Aug 11, 2026
Updated 7 days ago
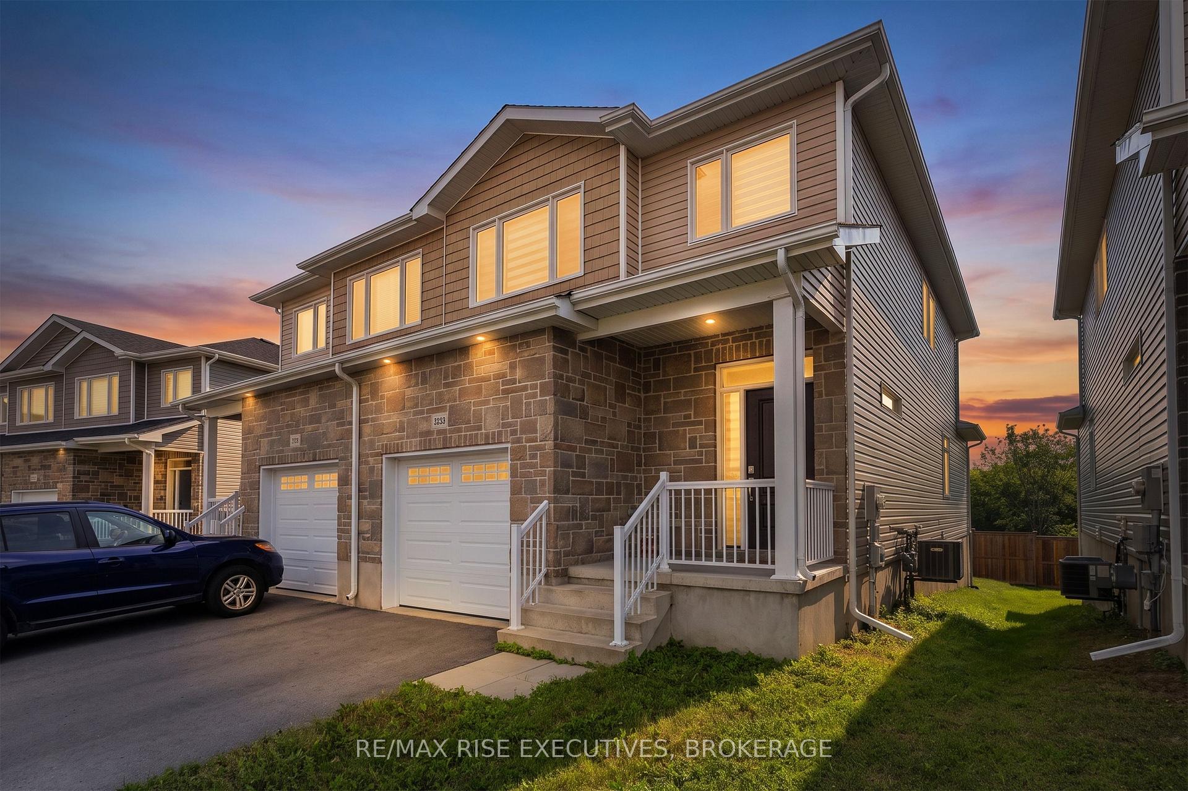
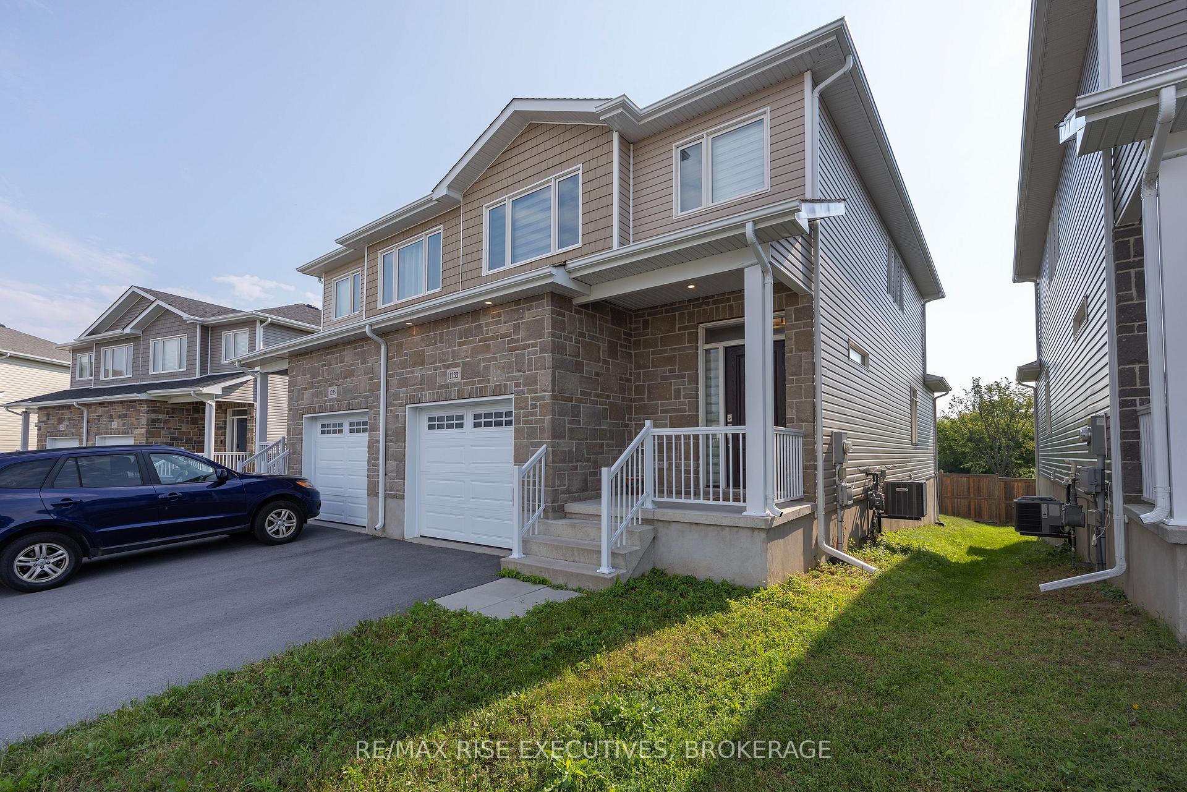
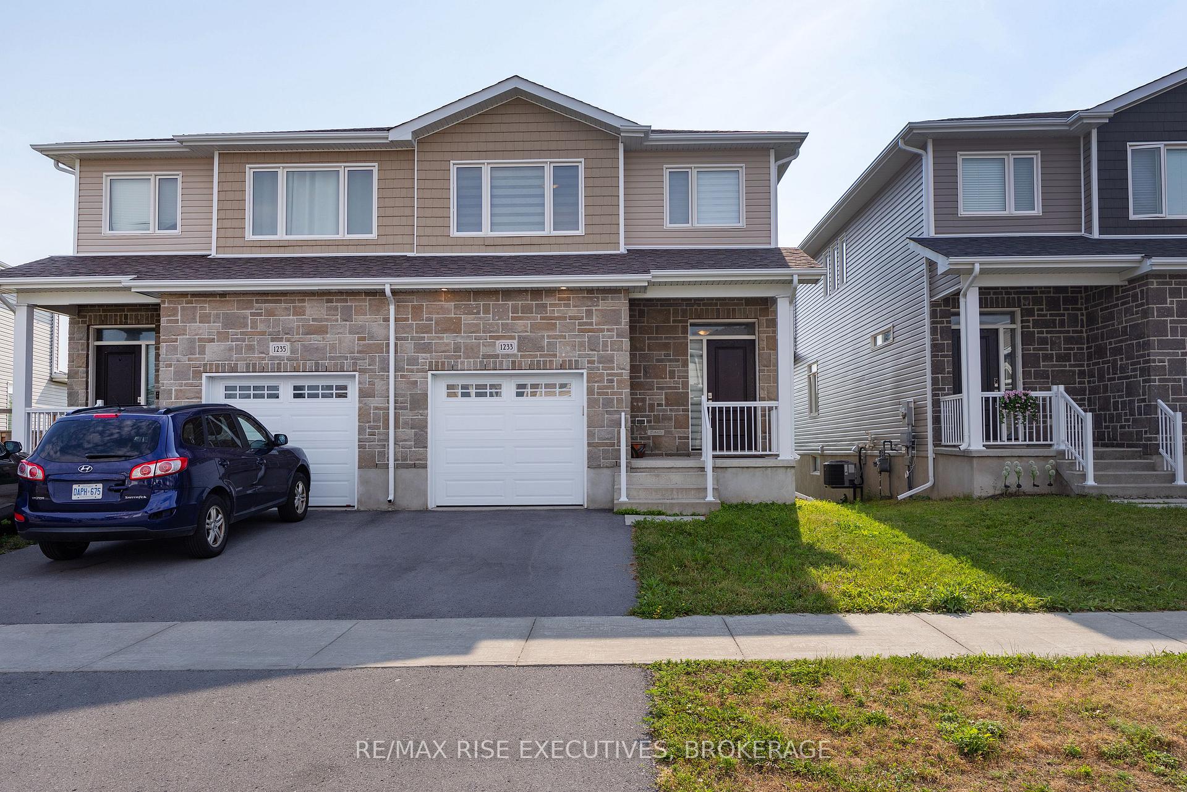
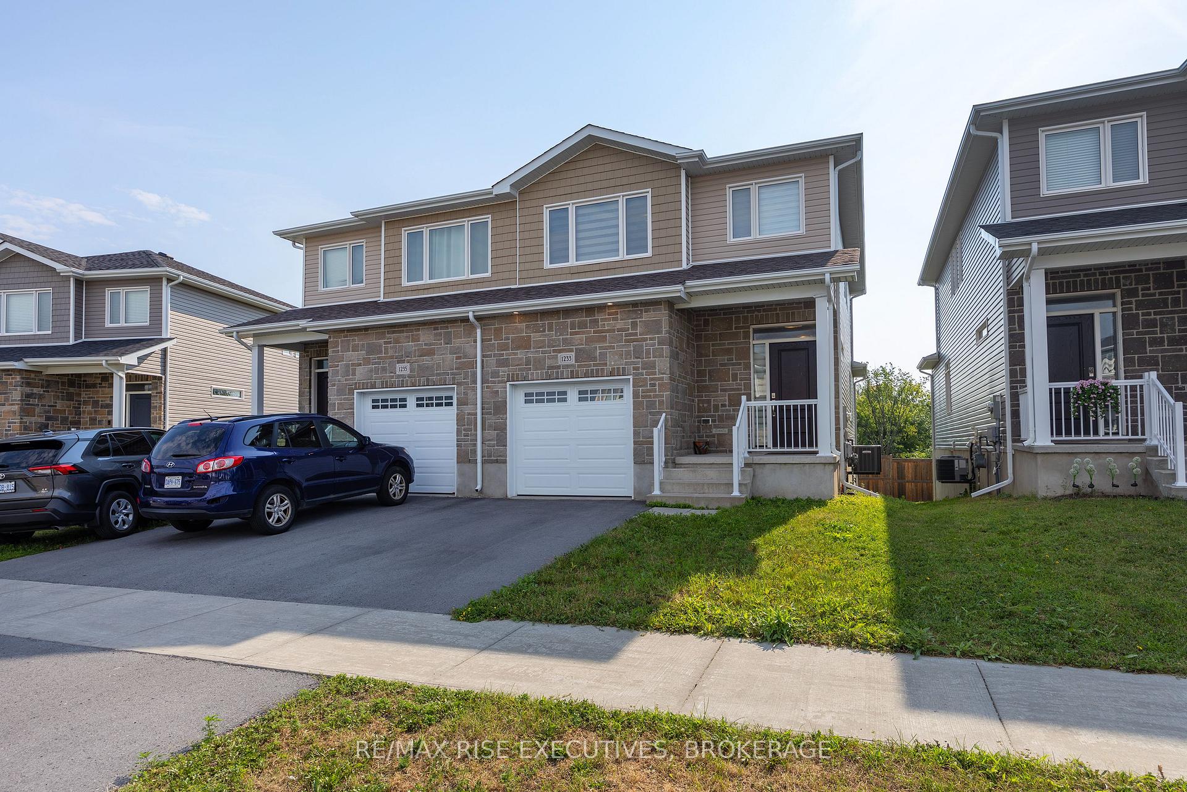
Welcome to this beautiful Calgary Model by CaraCo, offering approximately 1,750 sq. ft. of thoughtfully designed living space with 3 bedrooms, 2.5 bathrooms, and an attached garage. Ideally situated on a quiet street in Kingston's highly desirable Trails Edge community, this home combines modern finishes, functional living space, and everyday convenience. The main floor features 9-foot ceilings, sleek laminate flooring, and a bright, open-concept layout filled with natural light. The contemporary kitchen offers a spacious island with breakfast bar, ample cabinetry, and a walk-in pantry-perfect for everyday meals and entertaining. A convenient laundry/mudroom with direct garage access, along with a 2-piecepowder room, completes the main level. Upstairs, the spacious primary bedroom features a walk-in closet and a well-appointed 4-pieceensuite with a soaker tub, separate walk-in shower, and bright vanity. Two additional generously sized bedrooms and another full bathroom provide plenty of space for family, guests, or a home office. Located in the sought-after Trails Edge neighbourhood, close to parks, schools, shopping, and everyday amenities, this move-in-ready home offers an excellent combination of comfort, style, and location.
Additional information
- MLS® ID
- X13661592
Interior Features
- Bedrooms
- 3
- Bathrooms
- 3
- Cooling
- Yes
- Heating
- Yes
- Basement
- Yes
Other Property Details
- Taxes
- $4,772
- Tax Frequency
- Annually
- Garage
- Yes
Courtesy of Listed by , RE/MAX RISE EXECUTIVES, BROKERAGE,
Based on information from the Toronto Regional Real Estate Board. The information provided herein must only be used by consumers that have a bona fide interest in the purchase, sale, or lease of real estate and may not be used for any commercial purpose or any other purpose. Information is deemed reliable but is not guaranteed accurate.
©2026 Toronto Real Estate Board. All rights reserved.
Data last updated 3:50 AM UTC, 10/2/2026