1,284 sqft
C$6,000/month
8 Park Drive, Huntsville ON, P1H 1P5
Price per sqftC$4.67
Property size1,284 sqft
Property typeCommercial
Overview
Active
New
Listed Aug 19, 2026
Updated Aug 20
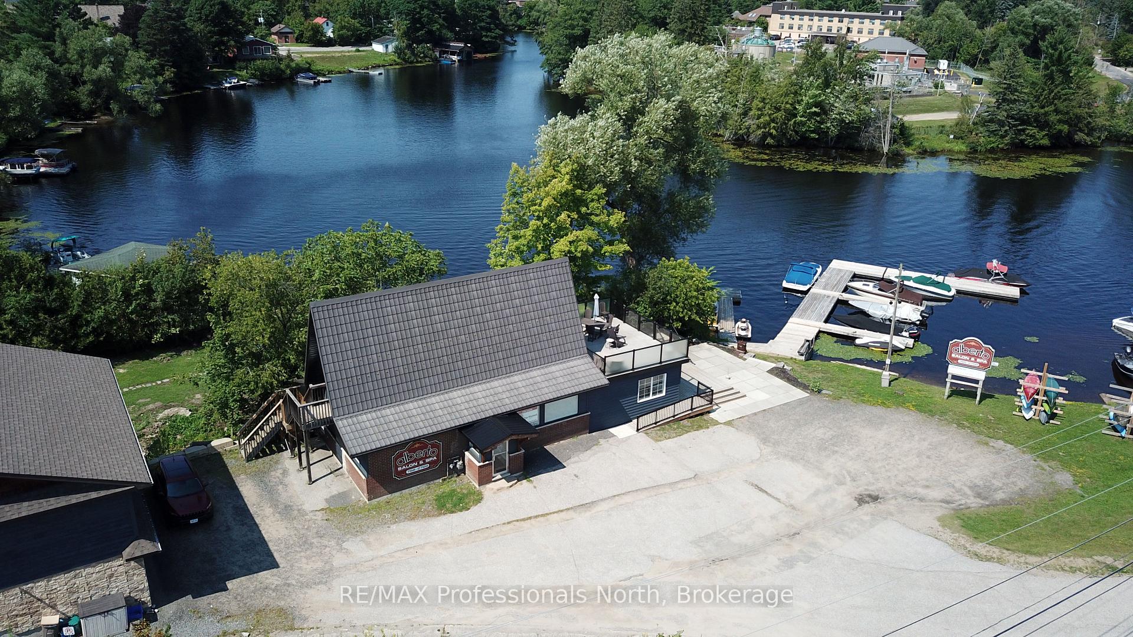
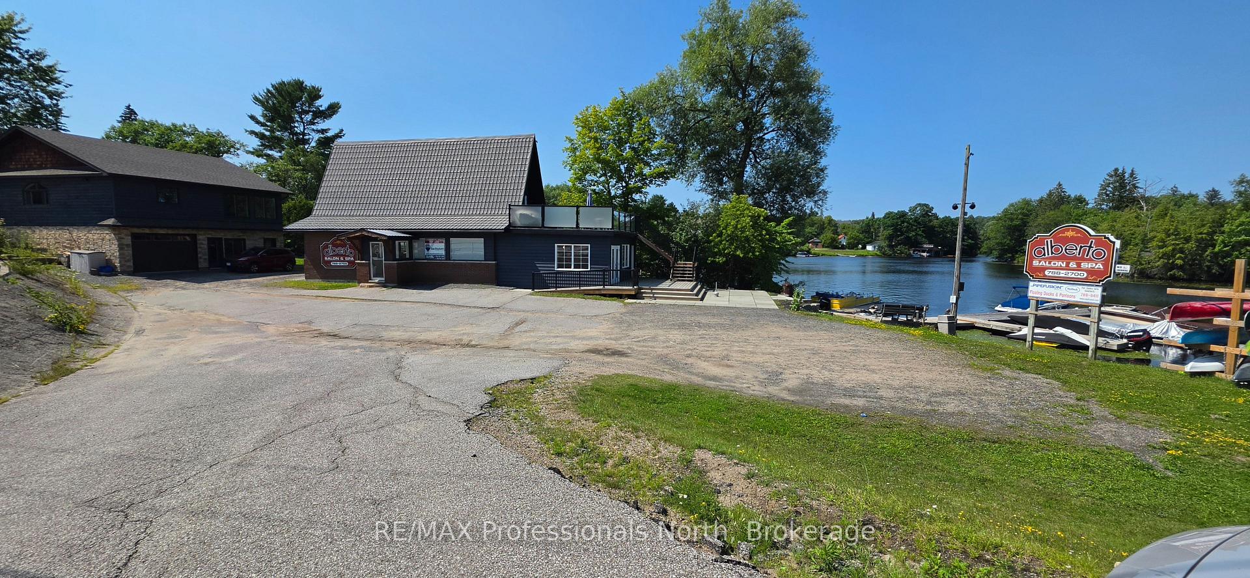
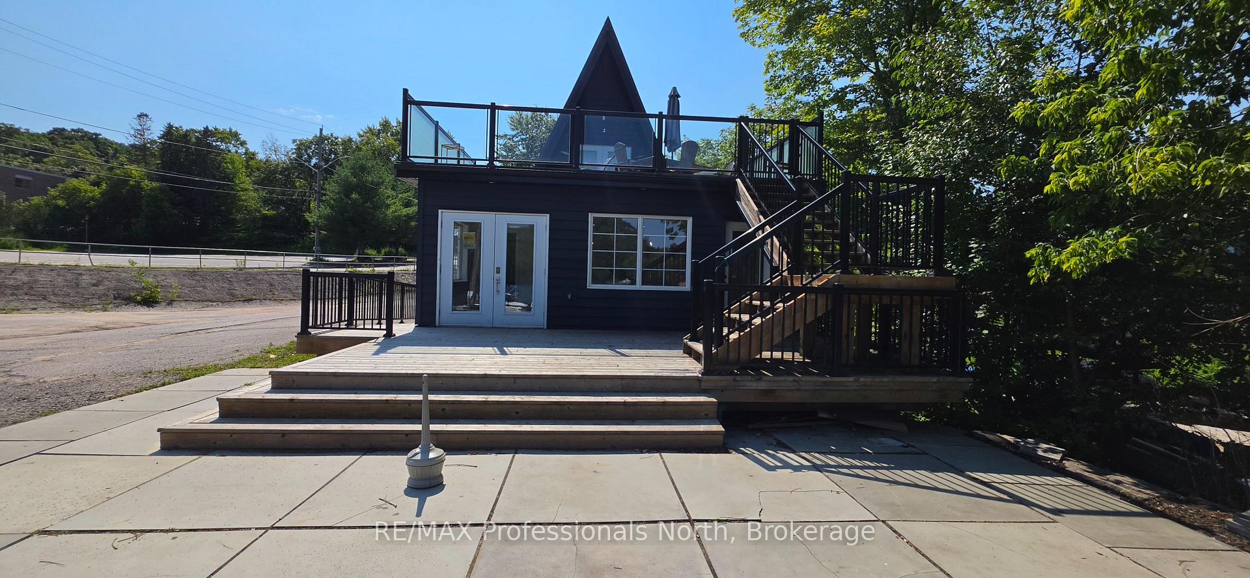
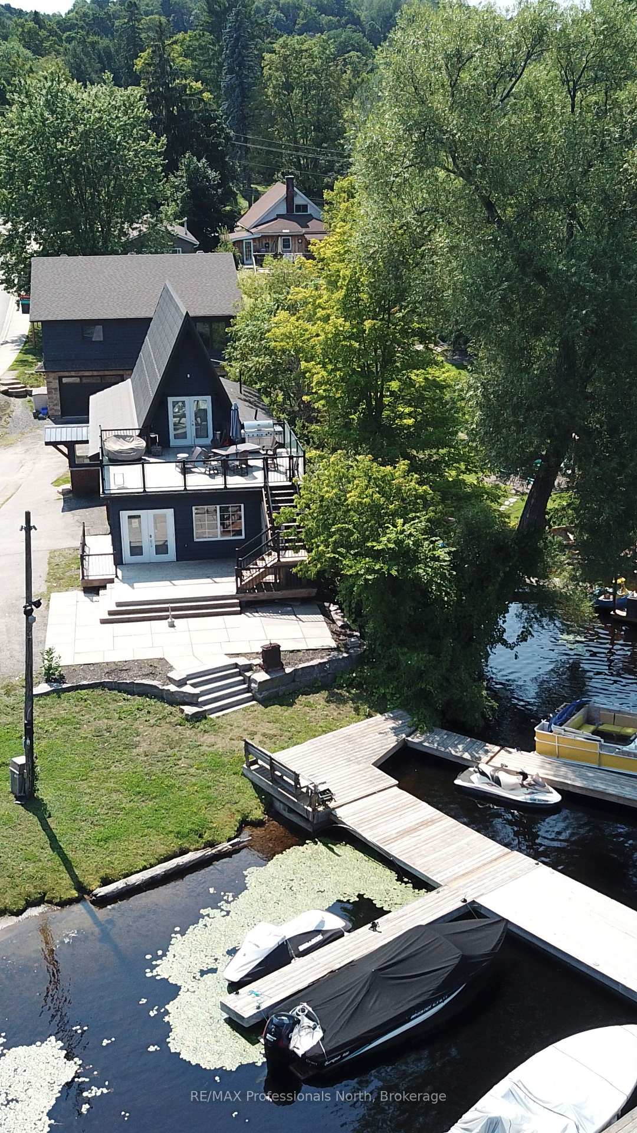
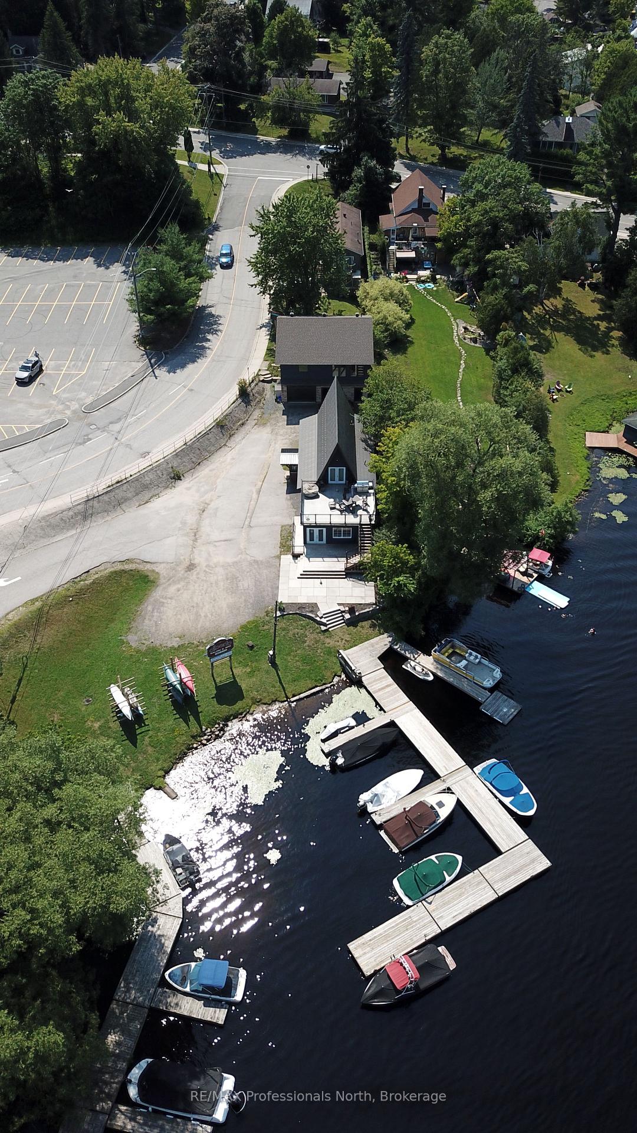
Unique opportunity to run your own salon and spa or food & beverage establishment on the shores of the Muskoka River in downtown Huntsville. For Lease is approximately 1284 square feet of space on the main floor, split between two self-contained units, with additional space for use in the basement. Previously operated as a salon and spa in the larger space, and a food & beverage operation in the front; the opportunity exists for a new operator to take over and bring their own creative style to the location, or explore other ventures. Situated conveniently beside the Huntsville Summit Centre and Huntsville High School, there is no shortage of foot and vehicular traffic, not to mention boat traffic in the Summer. Ample parking, great exposure, and a one-of-a-kind location make this memorable piece of Huntsville's past a rare opportunity. Price is for space only, and is "net" of HST, proportionate share of utilities, and maintenance. Most chattels are negotiable. Per Town of Huntsville Zoning by-law amendment C3-1772, the only permitted use shall be a hairdressing salon and spa, with a restaurant (excluding drive-through) being an additional permitted use within the existing commercial space. Potential Tenant(s) to conduct their own due diligence regarding existing and additional uses. Seeking minimum 3 year term. Landlord will consider leasing each space individually.
Other Property Details
- Taxes
- $8,443
- Tax Frequency
- Annually
- Waterfront
- Yes
Courtesy of Listed by , RE/MAX Professionals North,
Based on information from the Toronto Regional Real Estate Board. The information provided herein must only be used by consumers that have a bona fide interest in the purchase, sale, or lease of real estate and may not be used for any commercial purpose or any other purpose. Information is deemed reliable but is not guaranteed accurate.
©2026 Toronto Real Estate Board. All rights reserved.
Data last updated 2:45 AM UTC, 8/20/2026