3 Beds
1 Bath
C$514,900
72599 STANLEY Street, Bluewater ON, N0M 2T0
Property typeResidential
Overview
Active
New
Listed Oct 1, 2026
Updated 3 days ago
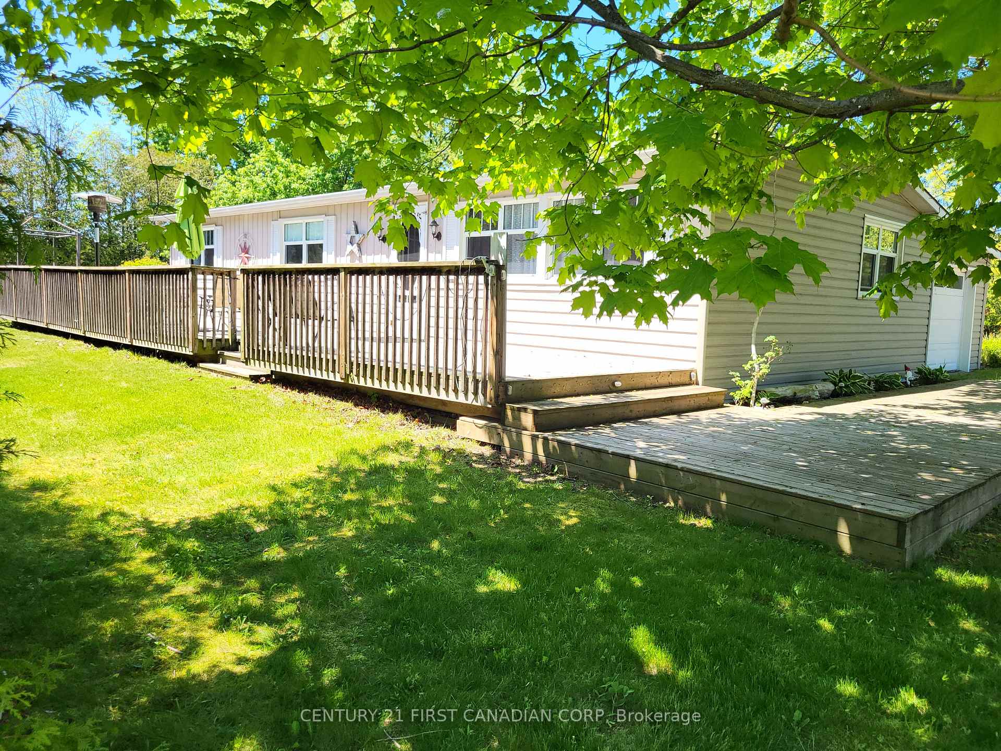
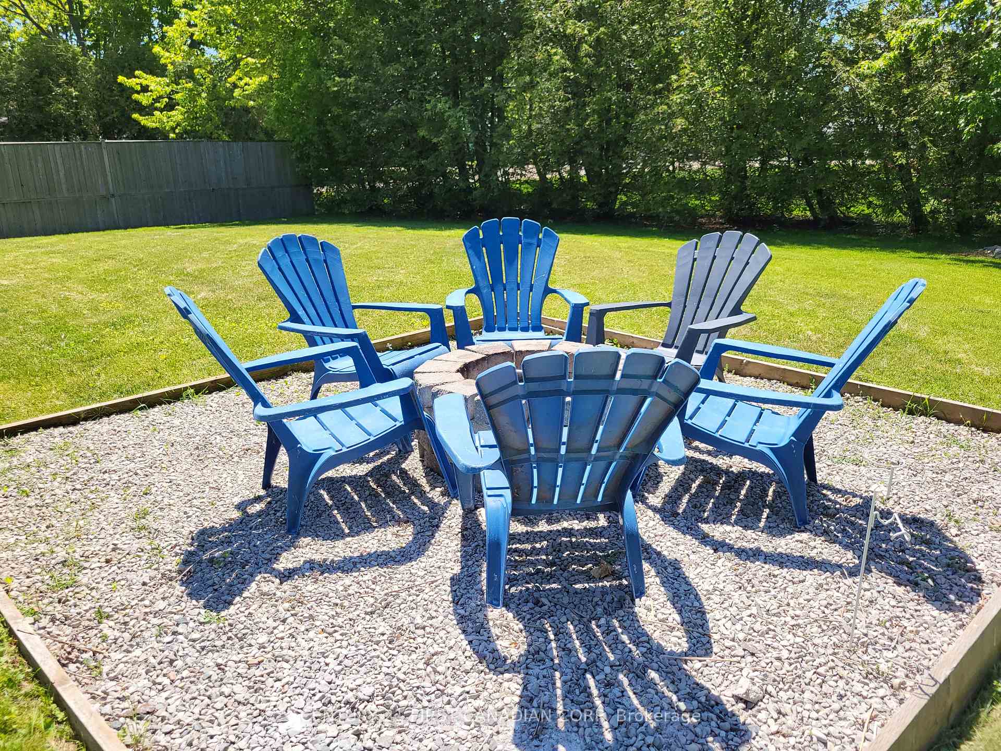
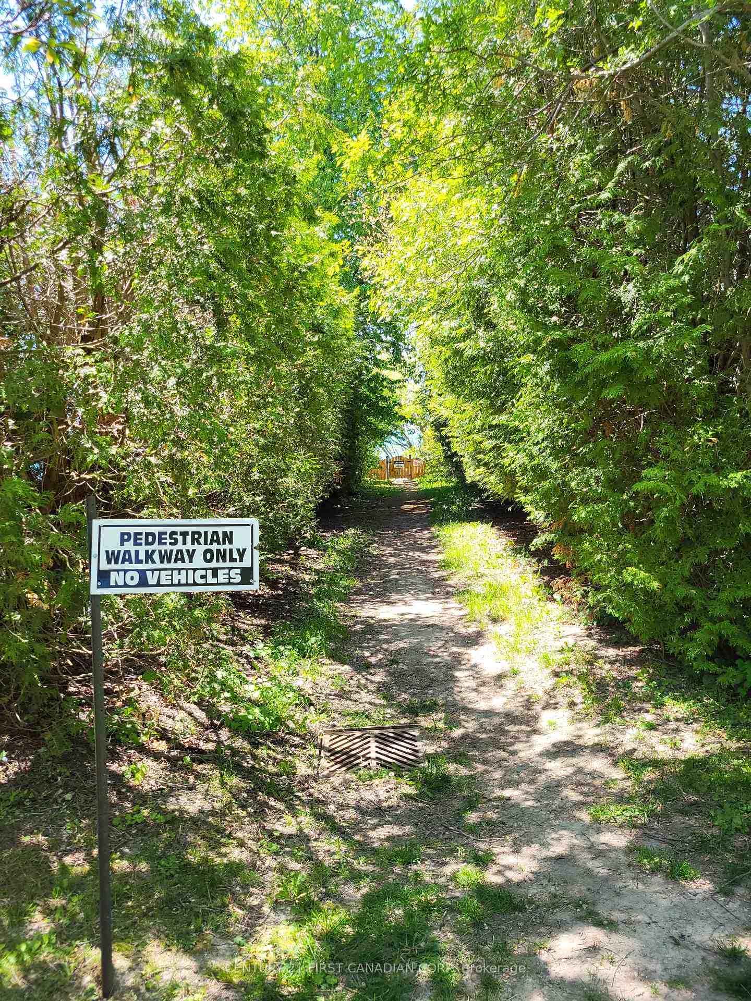
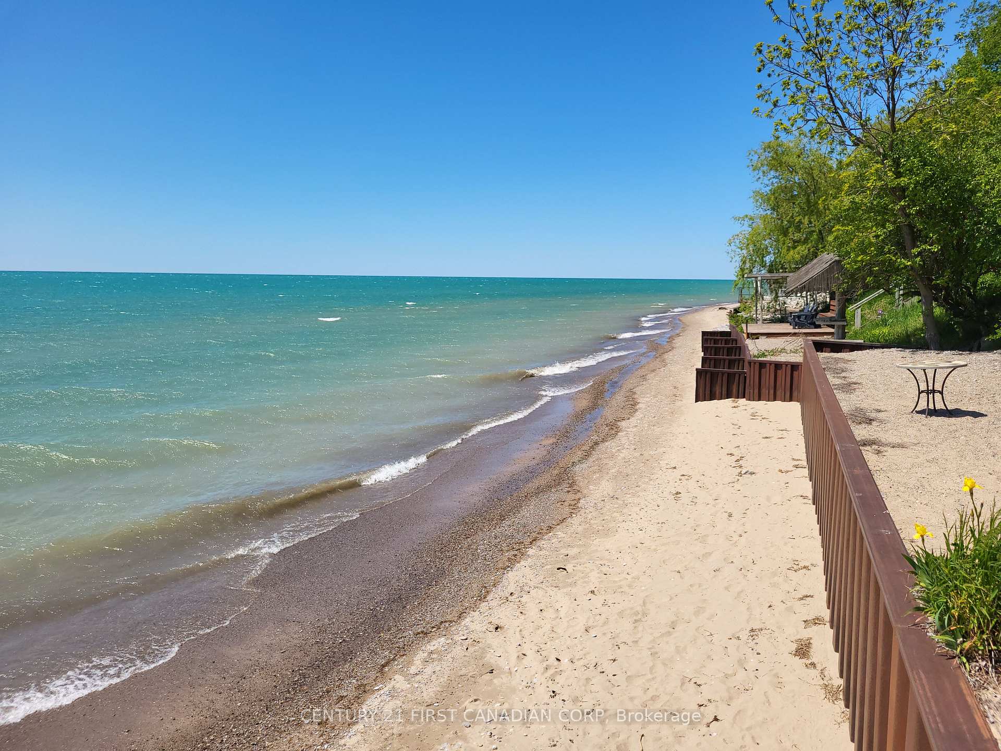
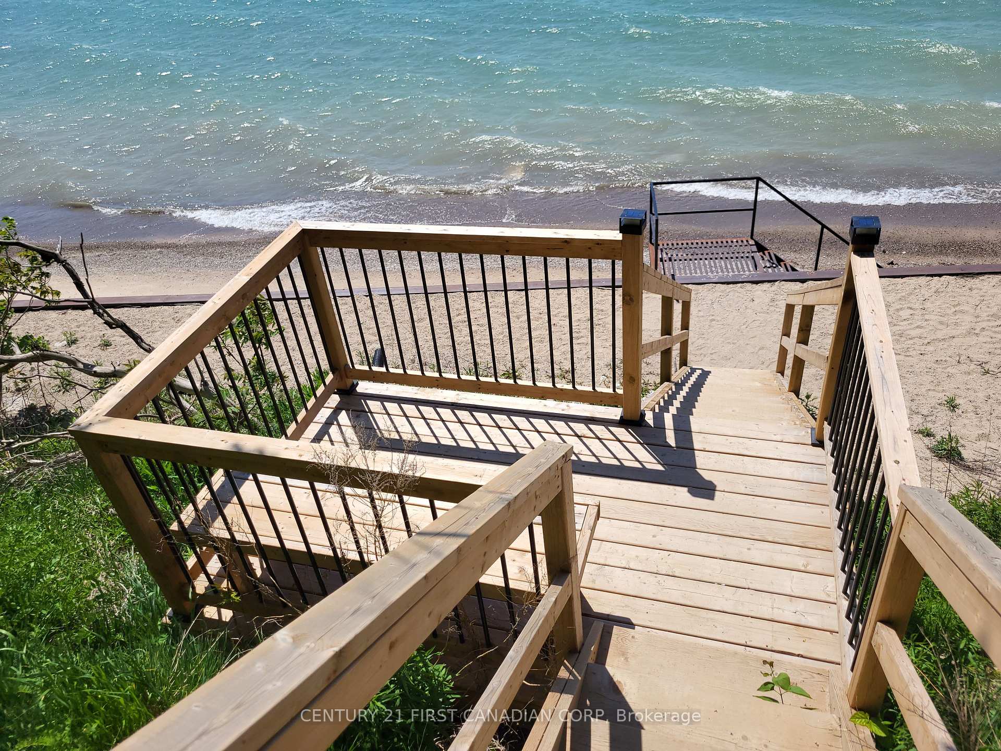
BAYVIEW BREEZES! GOLF, SUN & RELAX! Welcome to your turnkey Lake Huron retreat in the Bayview Estates community - a fully furnished 3-bedroom cottage with attached garage, just minutes north of Grand Bend and a short walk to the beach. Set on a lovely and private 1/4-acre lot surrounded by mature cedar trees, this property offers the classic cottage charm and relaxed atmosphere buyers love. Inside, the bright open-concept layout features modern flooring, fresh paint, and a clean coastal feel suited for year-round living or weekend escapes. The kitchen flows easily into the living and dining areas, creating a comfortable space for family gatherings or quiet evenings in. Three well-appointed bedrooms and a functional 4-piece bath provide excellent sleeping capacity and everyday convenience. Outdoors, enjoy the spacious yard - perfect for kids, outdoor play, and summer relaxation. The large wrap-around deck, shaded by beautiful mature trees, offers a peaceful spot to unwind with a book or enjoy casual meals from the BBQ. Evenings around the fire pit are ideal for roasting marshmallows and making memories. A fantastic playground is just a 2-minute walk away, and White Squirrel Golf Course with its popular restaurant/bar is an easy stroll from your door. This welcoming cottage includes an active municipal Short-Term Rental licence with the Municipality, if income is part of your plan, but it also stands beautifully on its own as a personal retreat. Fully furnished, all appliances included, and immediate possession available - a true turnkey opportunity in one of Bluewater's most loved lakeside communities. Bayview Estates / Bayview Homeowners Association residents benefit from beach access via the Association's brand-new lakefront stairs down the road on Princess St. Minutes north of Grand Bend... close to Bayfield shopping/restaurants. Call today to book your private tour - you'll be glad you did.
Additional information
- MLS® ID
- X13852128
Interior Features
- Bedrooms
- 3
- Bathrooms
- 1
- Heating
- Yes
- Basement
- No
Exterior Features
- Lot Size
- 0.24 Acres
Other Property Details
- Taxes
- $2,285
- Tax Frequency
- Annually
- Garage
- Yes
Courtesy of Listed by , CENTURY 21 FIRST CANADIAN CORP,
Based on information from the Toronto Regional Real Estate Board. The information provided herein must only be used by consumers that have a bona fide interest in the purchase, sale, or lease of real estate and may not be used for any commercial purpose or any other purpose. Information is deemed reliable but is not guaranteed accurate.
©2026 Toronto Real Estate Board. All rights reserved.
Data last updated 3:28 AM UTC, 10/7/2026